When Pedagogy and Space Collide
How a study of school capacity, enrollment and grade level realignment sparked the merger of future-ready pedagogy and classroom design
Despite massive changes in 21st century technology and lifestyle, student-centered teaching and pedagogy evolution, K-12 classrooms today look and operate much the same as they did in the prior century. Teacher-centric, row and column classroom structure and associated furniture types still widely dominate, mirroring the oratory-based ideologies of over 4,000 years ago.
Though school exteriors across the centuries could be externally elegant or clean-lined, internal space designs remained largely standardized to house as many students as possible. Pedagogy developed to fit the fixed, lecture-style configuration designed for students to sit and receive information and for faculty to stand and deliver lessons.
Classroom space evolution is a relatively new concept, driven by the need to improve student outcomes across a myriad of learning styles. Hands-on learning and trial and error methodologies have become paramount to the curriculum, thus affecting the constructed environment. Historically, pedagogy has not led to significant changes in learning spaces, but in the post-modern realm of education, what happens when architectural design is aligned with pedagogical objectives to envision a complete learning space transformation?
West Shore School District and RLPS Architects coupled an eight-year pedagogy evolution with a feasibility study addressing capacity considerations in aging brick and mortar school environments. A pathway to integrate a future-ready pedagogy shift with building planning and design processes resulted in flexible learning spaces, innovative, mobile furniture and technology-centric enhancement.
Why do students sit in rows?

Revealed during an archeological dig from 2000 BCE Sumer, row and column arrangements of marble glass seats with a platform at one end provided the pattern for some of the earliest days of “traditional classrooms.” For centuries, learning has been modeled on and molded by a speaker-at-the-front, oratory-like practice of information delivery.
Throughout the Industrial Age (circa 1750 – 1970), rectangular learning environments with row and column seating persisted. This arrangement maximized space and enabled teachers to deliver a message in complete control of pace, content and sequence of activities. Students, forced to face forward by their own furniture, often sat in silence, dutifully listening and taking notes.
No matter the architectural fancy or pedagogical approach of the era, once population growth required the abandonment of the one-room schoolhouse, the notion of free public education was adopted. Thus, an education system was formed to suit the expansion and contraction of student populations, economic constraints, political and social expectations, and in more modern eras, the technological needs of the times. Classrooms, furniture and layouts evolved little and were typically standardized for reasons of economy and translatability.
Technological advancements and the rapid introduction of personal computers in education environments in the 1970s and 1980s marked the transition into the Information Age. Now, more than 59% of today’s workforce is filled with knowledge workers, prompting forward-thinking and successful educators to prepare a different type of student, more attuned to problem-solving and flexible in communication.
Advances in understanding about learning environments and pedagogy have gained speed since the beginning of the millennium and have sharply accelerated in the last ten years. Since the early 2000s, school systems and educators have been deeply influenced by the history, discoveries and trends of what makes learning better. Flexibility, open space, user-centered design and a cognitive shift toward active and project-based learning opened up new ways of looking at teaching and learning.
Still, in the United States we remain largely surrounded by education facilities sporting tools and teaching practices that match the ideologies of centuries ago.
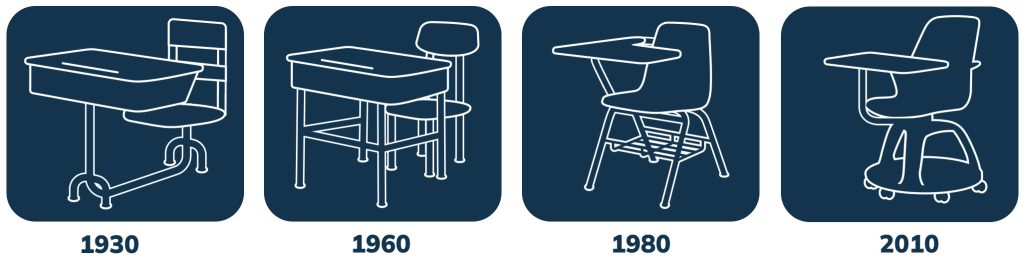
How furniture has evolved with learning
According to “History of the Desk” from oldhouseonline.com, furnishings were sparse, and desks of any sort were rarely found before public education created greater literacy. At the turn of the 19th century, most people couldn’t read or write and few had books. Thanks to Thomas Jefferson’s emphasis on free public education, Americans worked to become literate in the earliest decades of the 1800s, and school desks became a serviceable location to both read and write and to store books, paper and belongings.
Similar to school building and classroom designs, the evolution of classroom furniture was influenced primarily by population demand and funding availability. There was an ebb and flow between a standardized utilitarian approach and more open and flexible design notions with standardization outpacing flexibility for more than two centuries.
Today, students may spend the majority of a school day – six hours on average – behind a school desk. Most of the student desks and other furniture that persist in schools were designed to persuade students to sit still. This was by virtue of chairs being sturdy and heavy, difficult to scoot, and at times, physically attached to the desk or secured to the floor.


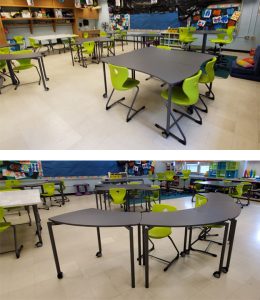
The modern shift in classroom furniture design is toward flexibility: tables on rolling casters, comfortable chairs and portable, large writing surfaces. To honor the phenomenon of mixed learning styles, many of which require movement, innovative chair designs now allow students to move and wiggle which helps improve comfort and attention span. Meanwhile, visible workspaces, like whiteboards and technology tools with drawing capabilities, allow thinking to become more evident.
Future-Ready Classroom Design: Curating space, furniture, and pedagogy to inspire learning
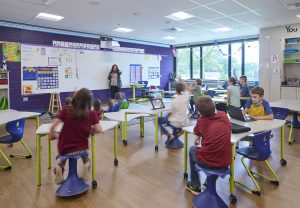
As the nature of work changes – more knowledge and project-based tasks, flattened organizational structures, new human/technology relationships, more global networks and supply chains – the need to support and develop students who are prepared for the information-based age becomes clear.
Across the lengthy timeline of educational progress, the science of learning spaces, the emergence of personalized learning and innovative pedagogy, and the relationship among them is somewhat in its infancy. And yet, illustrating the symbiotic relationship between how we teach students and preparation for the working world, the emphasis on learning as student-driven rather than teacher imparted has never been more important for modern learning spaces.
Bonwell and Eison defined active learning as any learning strategy that involves students doing things and thinking about the things they are doing. Characteristics of student-centered learning strategies include students being taught active listening skills, being encouraged to share thoughts and values, learning how to work both independently and collaboratively and being asked to engage in higher order thinking like analysis and synthesis over memorization.
Features of student-centered, future-ready classroom spaces
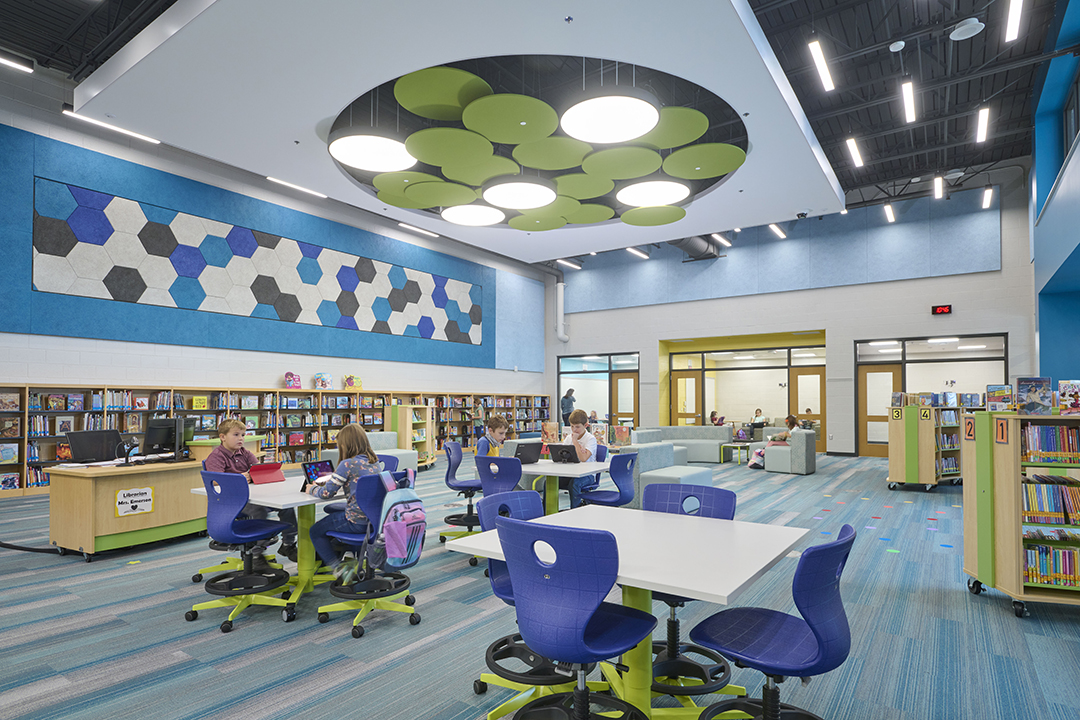
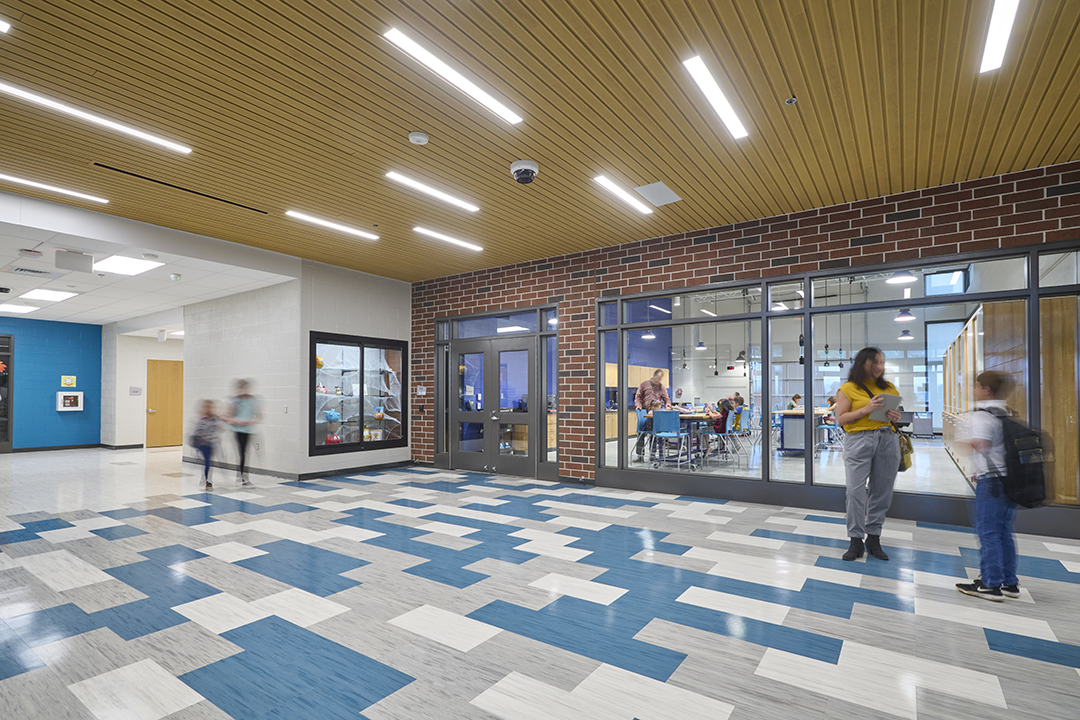
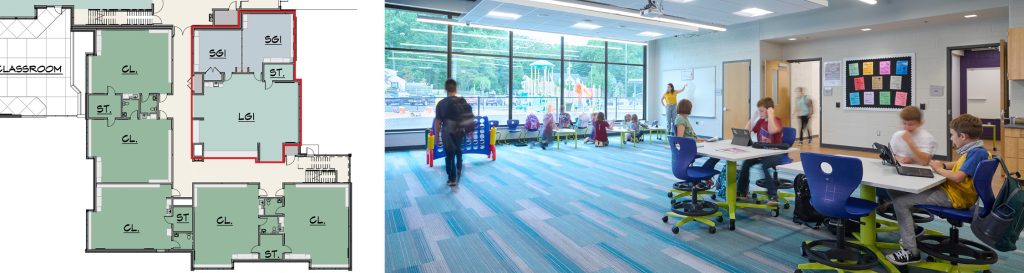
The education sector is undergoing a paradigm shift that encompasses active, student-centered learning, flexible environments and significant pedagogical reform. Innovative designs that support active learning pedagogies have been shown to positively impact student academic engagement across all age cohorts, learning types, building configurations, furniture and classroom layouts. Pedagogy-informed designs, stimulating new student behaviors and providing flexibility to adapt as educational practices evolve, exhibit attributes like these:
- Openness – Open sight lines in flexible, shared, and changeable spaces provide the ability to observe and learn individually and collectively.
- Resourcefulness – Access to a variety of resources including different spaces, technology, classroom tools, reference materials, etc. prompt students to seek solutions across multiple avenues.
- Calm – Visual and physical access to natural environments enrich student development, health, and well-being.
- Space – Opportunities for physical movement support individual learning, attention span, and varied learning styles.
- Independence – When students have some level of choice and control over how they learn, they are empowered to be responsible for reaching expected objectives.
- Inspiration – Creative, stimulating environments, that provide variety, visual interest and movement, motivate and focus the brain.
Pedagogy review, authentic assessment and an open-minded approach to design innovation can inform new and supportive learning spaces. Likewise, educational facility planning, design and construction with future-ready learning in mind can encourage diverse experiences to inspire student development, attract and motivate faculty and staff and serve the broader community.
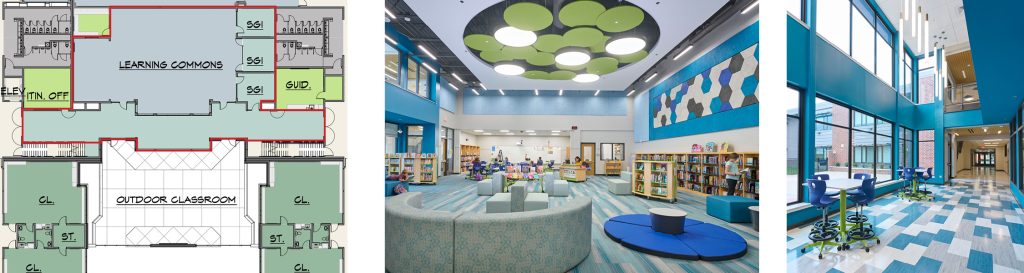
Case Study: The West Shore Project
Looking at multiple educational buildings up for 50+ year renovations, a changing enrollment dynamic, traffic issues and growing transportation funding constraints, the West Shore School District in Harrisburg, PA launched a feasibility study in partnership with RLPS Architects to create a long-term plan for the future of its educational facilities. All 16 buildings required evaluation for enrollment trends, capacity levels, traffic flow and existing conditions for future-ready learning spaces. Even the viability of continuing to operate two distinctly different high schools within one district came under investigation.
A spectrum of methods informed five master plan options. The information gathering process included District building and athletic facility assessments, administrative, faculty and student interviews, as well as District and community focus groups.
Ultimately, a final direction was agreed upon that called for the retention of both high schools, an extensive grade realignment (K-4, 5-6, 7-8, 9-12), demolition of four existing buildings, major renovation of one building and the construction of five new school buildings. In addition to seven K-4 elementary schools, the grade realignment sparked the addition of two intermediate school buildings for 5th and 6th graders and reduced middle school buildings for 7th and 8th graders from three to two.
What makes the West Shore project different?
 What wasn’t so typical about the development of the West Shore project was the change mindset that drove the significant building redevelopment process. Dropping traditional and culturally-conditioned silos, the District welcomed faculty, community and students into envisioning and planning stages, embraced deeply ingrained, traditional teaching expertise and championed inventive pedagogy shifts.
Early in the feasibility study, the District Administrators and faculty provided learning and instructional vision to support student-centered, personalized learning goals and to inspire a fresh, cooperative approach to classroom space, furniture and educational goals.
The architect and design team facilitated a discovery and design process that brought the District’s pedagogical dreams to practical design realities. They worked hand-in-hand with all stakeholders to create a roadmap for establishing integration between school district, community, design team and consulting resources including a flexible furniture manufacturer, VS America, Inc., to both attain educational objectives and ignite community involvement and support.
How did it go?
Together, the District and architect created fresh educational specifications, educated the community on new learning initiatives and illustrated how educational goals coincided with the latest possibilities of the to-be-built environment prior to jumping into design. Importantly, they consistently sought avenues for all stakeholders to feel included and heard.
Simple, but impactful, key initiatives empowered audiences to participate in and influence planning. Strong partnerships created successful design and building redevelopment outcomes:
- Prototype flexible learning environments with new furniture concepts and layouts were set up in the original, aging school buildings allowing teachers time for experimentation with pedagogy and hands-on trial and error. Teachers piloted the new learning spaces for more than six months and later participated in furniture selection and application.
- Short, collaborative meetings – called charrettes – with different groups of district representatives and community members provided opportunities for small teams to brainstorm around design ideas and see representative sketches of their designs come to life.
- Voices from all audiences were not only heard, but also purposefully and concretely incorporated in final designs and brick and mortar outcomes.
- Every grade level had faculty representatives and student input on the design team and had access to simple design concept and usability tools.
- The School District, architect design team and chosen furniture manufacturer shared essential connection on philosophies and vision of future-ready learning.
When the discovery work and feasibility data were complete, the response was unanimous that the District Redevelopment Plan created new spaces that give students the opportunity to learn and adapt to the changing environment and world around them.
Collaboration. Communication. Commitment to change. Hands-on trial and error. Participation. Partnership. These were the keys to success for the West Shore School District Redevelopment Plan. Once complete, the plan to reorganize the way students learn and the rebuild of aging school buildings, estimated at between $218 million and $247 million, was approved unanimously by the West Shore School Board in 2017.
Outcomes
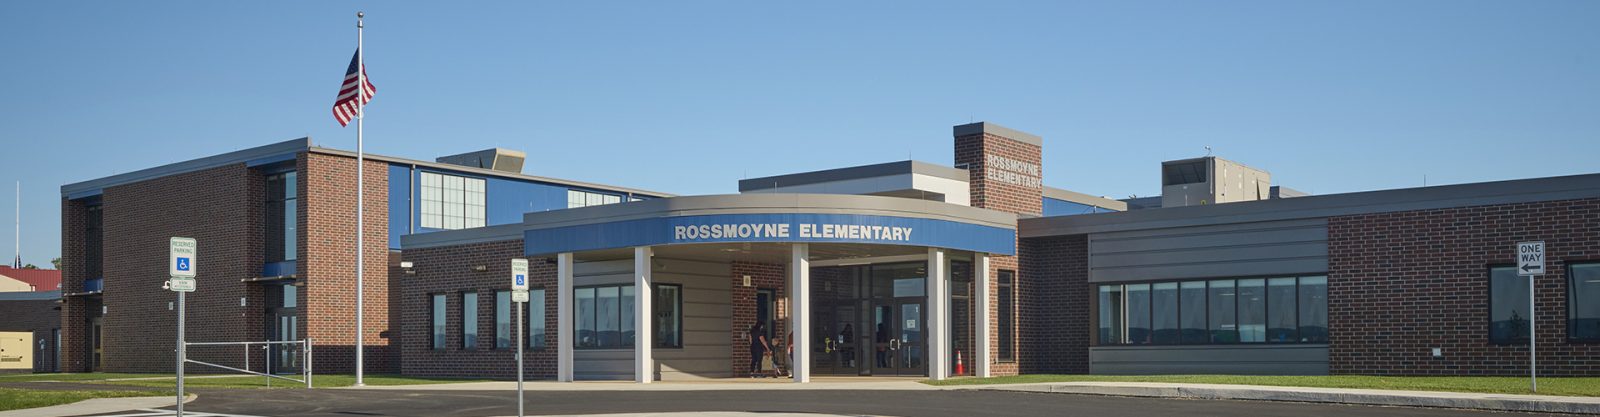
Phase I of the Redevelopment Plan was launched in 2019 with the construction of a new future-learning ready K-4 building, Rossmoyne Elementary, and demolition of the previous 1950s era facility. The goal for a project of this magnitude was and is to present measurable outcomes, both positive and negative. In this case, the COVID-19 pandemic kept students and teachers away from the new Rossmoyne Elementary school building for much of its opening year, 2020-2021.
One outcome of this project included the activation of West Shore’s educational mission to provide students with inspiring and relevant experiences so they may live meaningful, purposeful and impactful lives. The District endeavors to develop students who can be successful in the problem-solving jobs of today and of the future. The goal is to help students grow, demonstrate and practice the skills that they will need in the workplace.
The West Shore School District wholeheartedly believes that the new learning spaces created a physical environment to foster problem-solving in collaborative and independent ways because they are supported by flexible tools, technology and furniture to accommodate personalized learning needs.
Tomorrow’s Future-Ready Classrooms
The post-modern planning and implementation of a future-ready learning space for children is a reproduceable phenomenon for school districts and individual schools ready to emerge from old teaching and learning paradigms. The exciting symbiosis between classroom and furniture design leads the way to a new educational experience for teachers and students. When they walk into a classroom that looks different, creates new physical pathways, provides comfort for the wiggliest child, and has a modern, exciting feel to it, future-ready pedagogy has already begun.
Thank you to our contributing writers and collaborators from West Shore School District:
Mr. David Harrison, Director of Elementary Education
Mr. Brett Sanders, Director of Operations and Planning