Senior Living
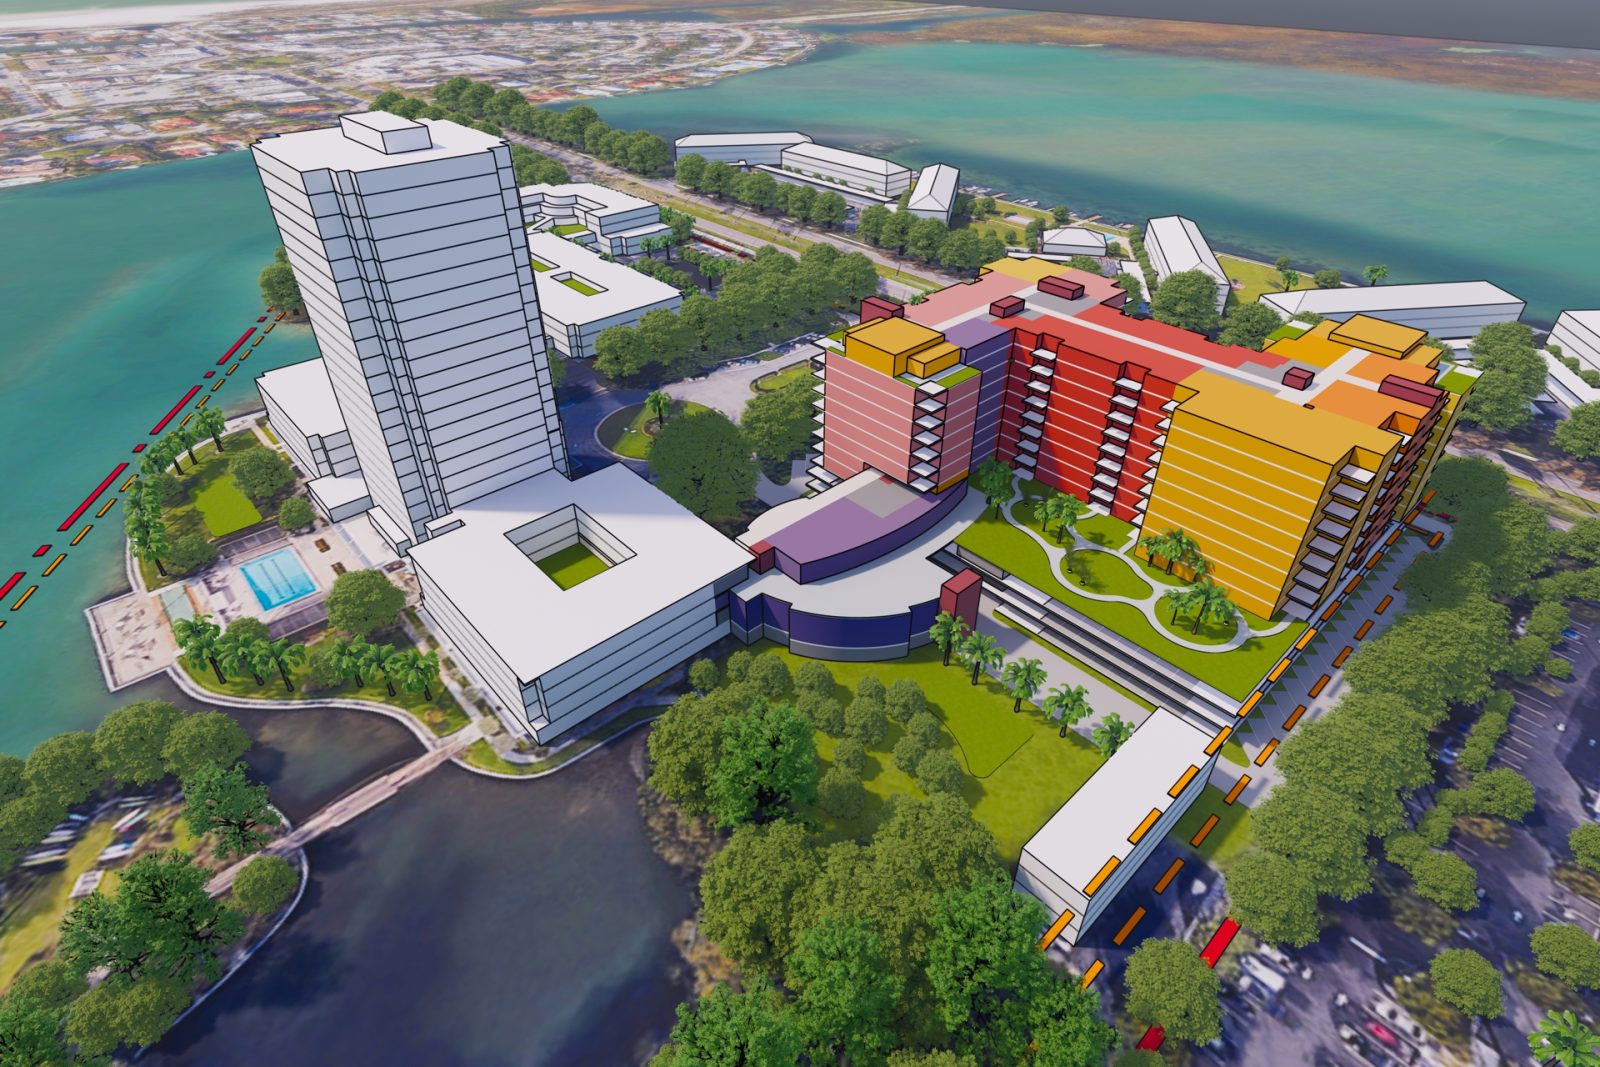
Plymouth Harbor Master Planning
Independent living was the primary focus of the master plan for Plymouth Harbor
RLPS master planning services help you explore the potential for program and infrastructure updates. The end result is a framework for sustained growth and long-term vitality while supporting strategic plan objectives.
Whether a feasibility study, facility evaluation or strategic planning our approach considers the issues shaping optimal building organization and development through new construction and/or additions and renovations.
We understand that effective planning requires multiple professional disciplines working together. Therefore, our process provides an efficient forum for collaborative review and input with development teams, land planners, programming consultants and financial advisors.
Independent living was the primary focus of the master plan for Plymouth Harbor
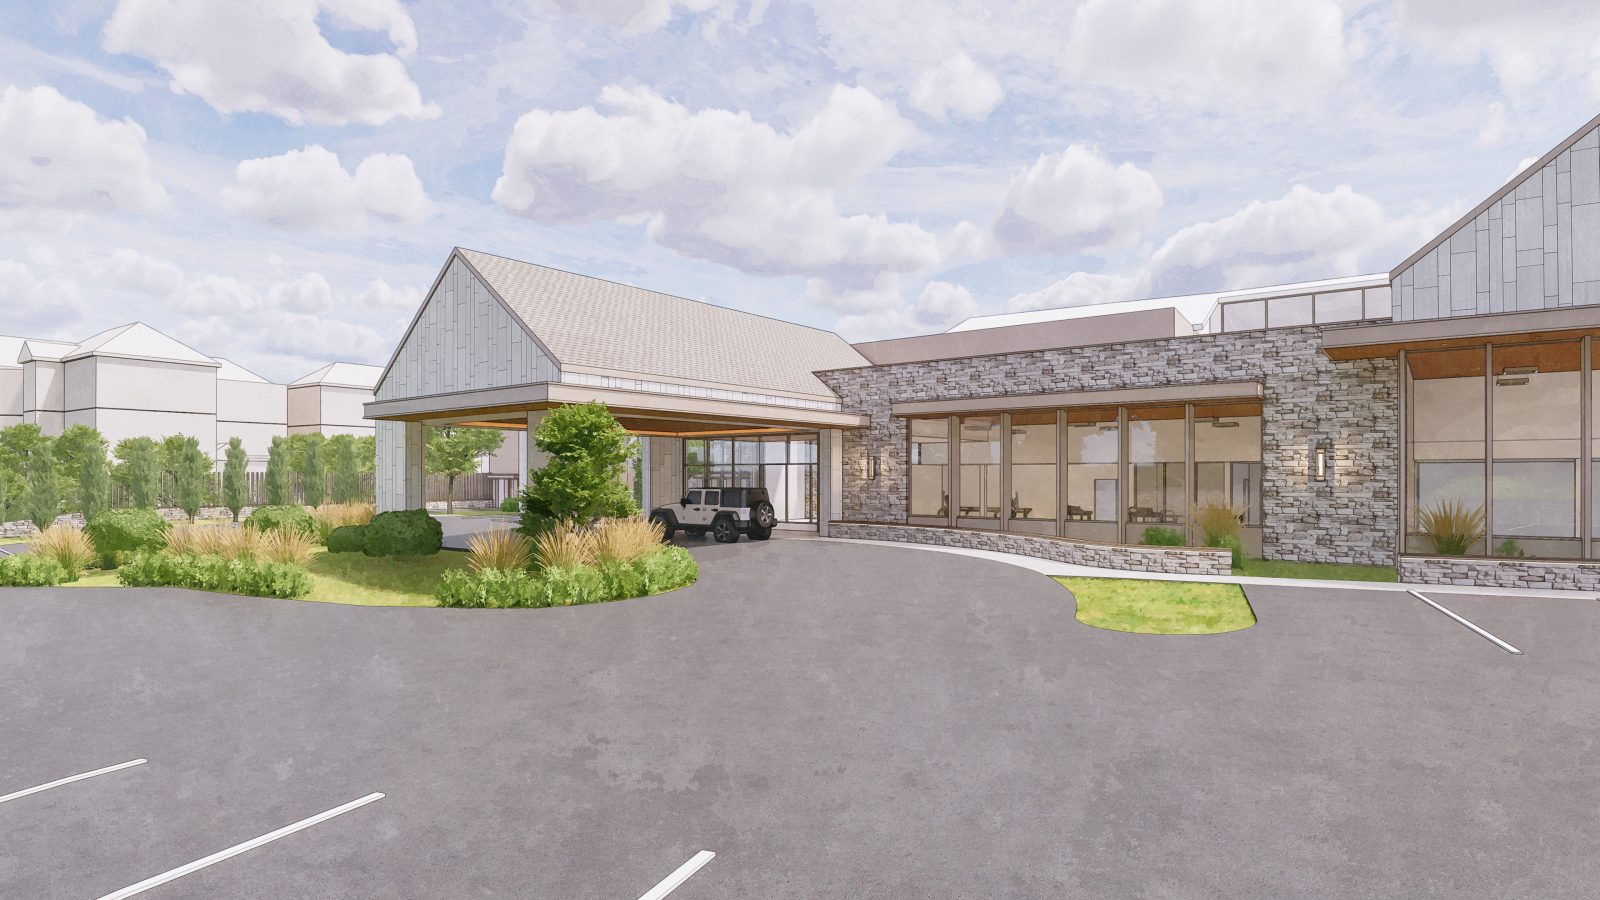
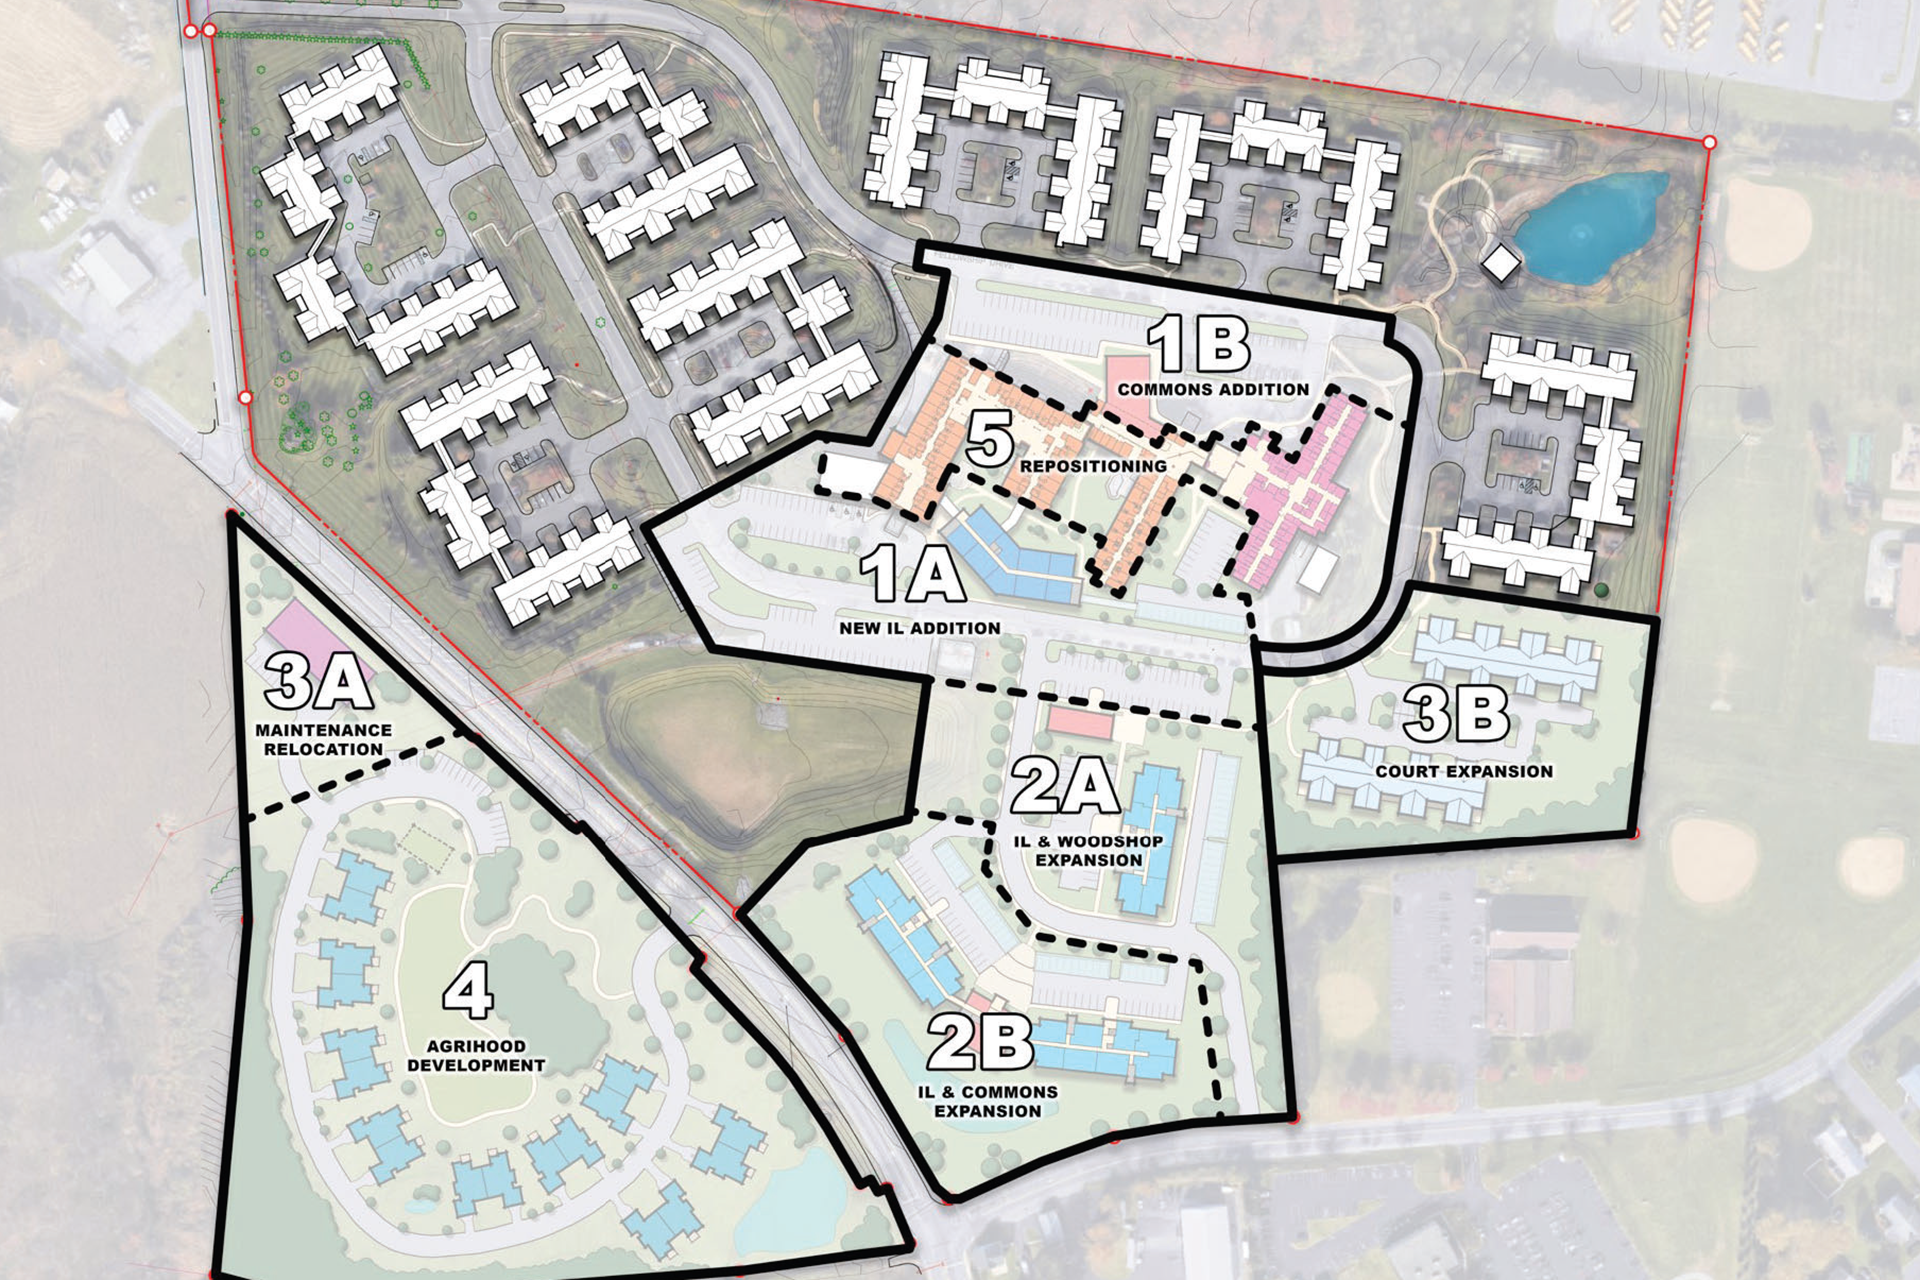
Master planning examined renovations of existing campus and satellite campus expansion.
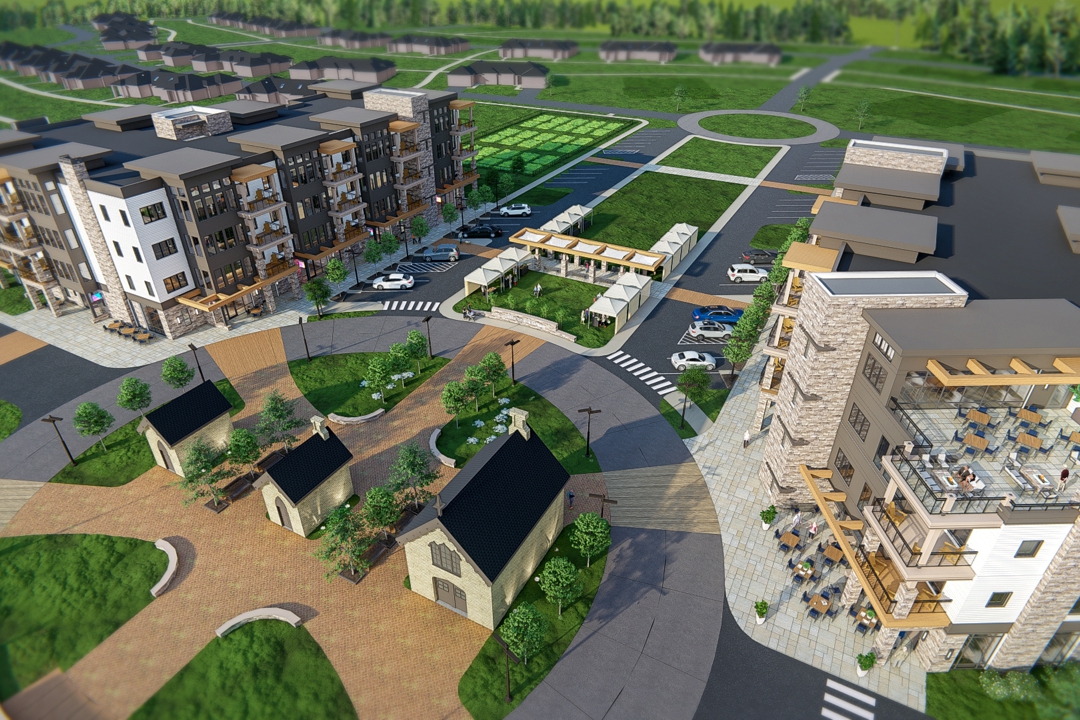
Master planning explored opportunities for multi-generational appeal resulted in a diverse, walkable village.
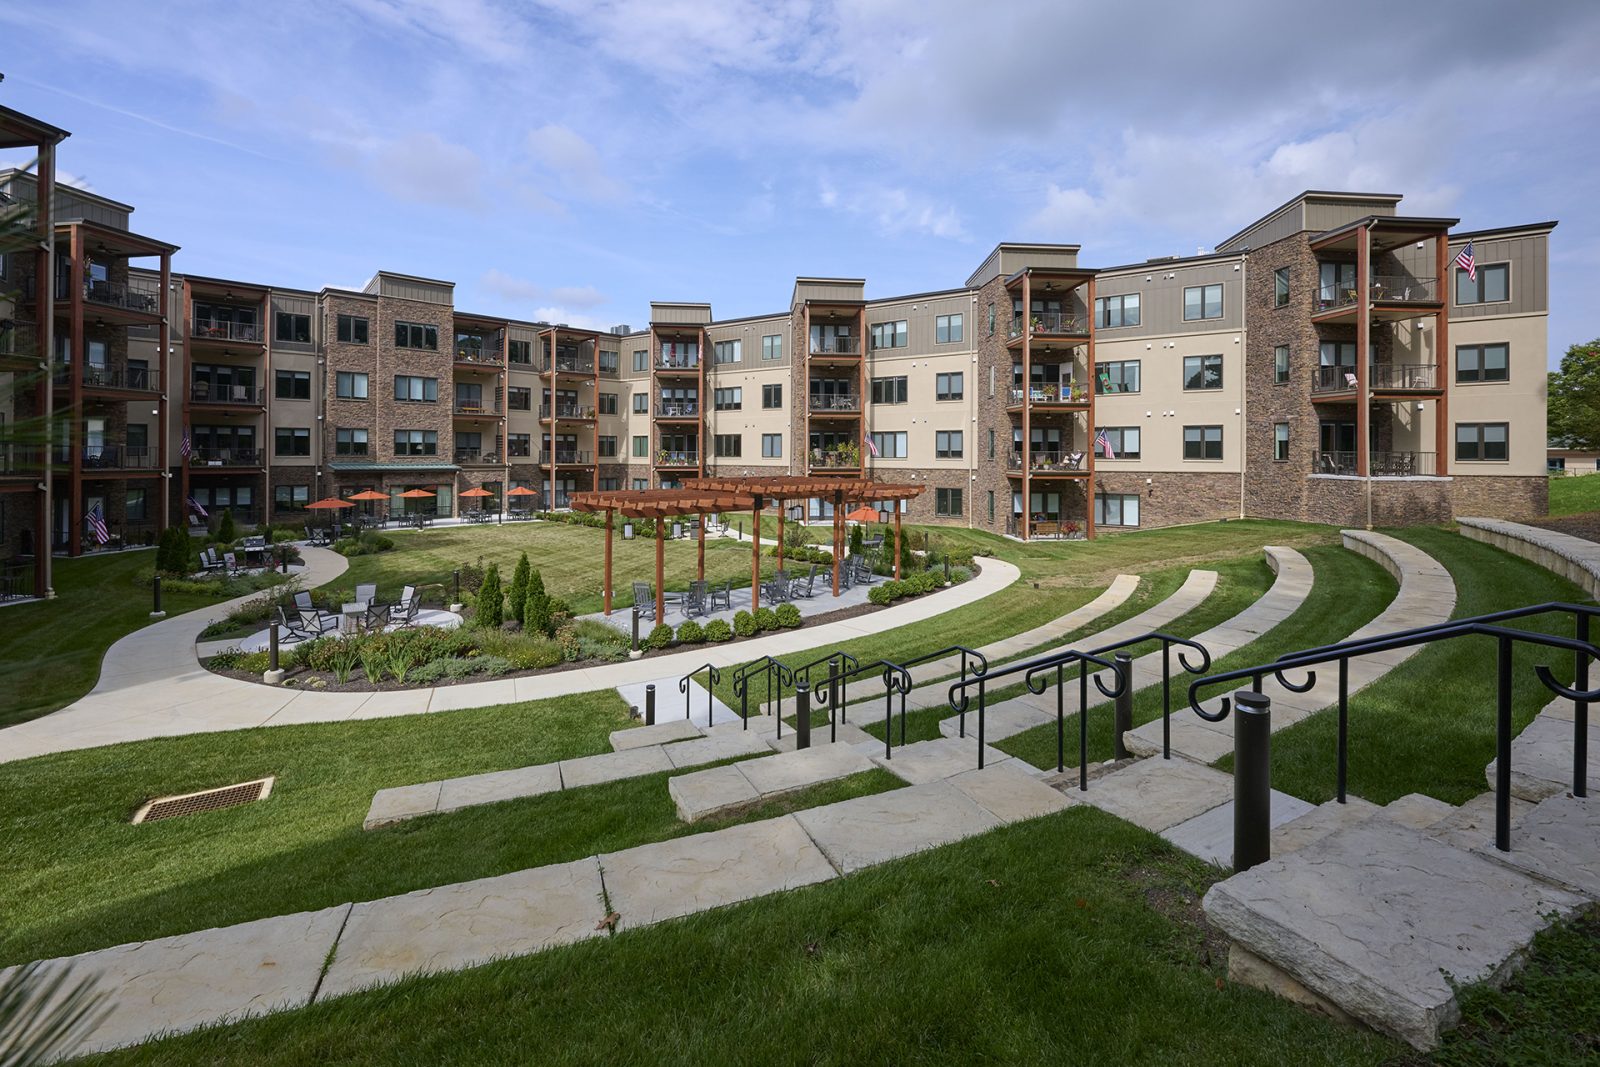
A Wellness-focused senior living satellite community
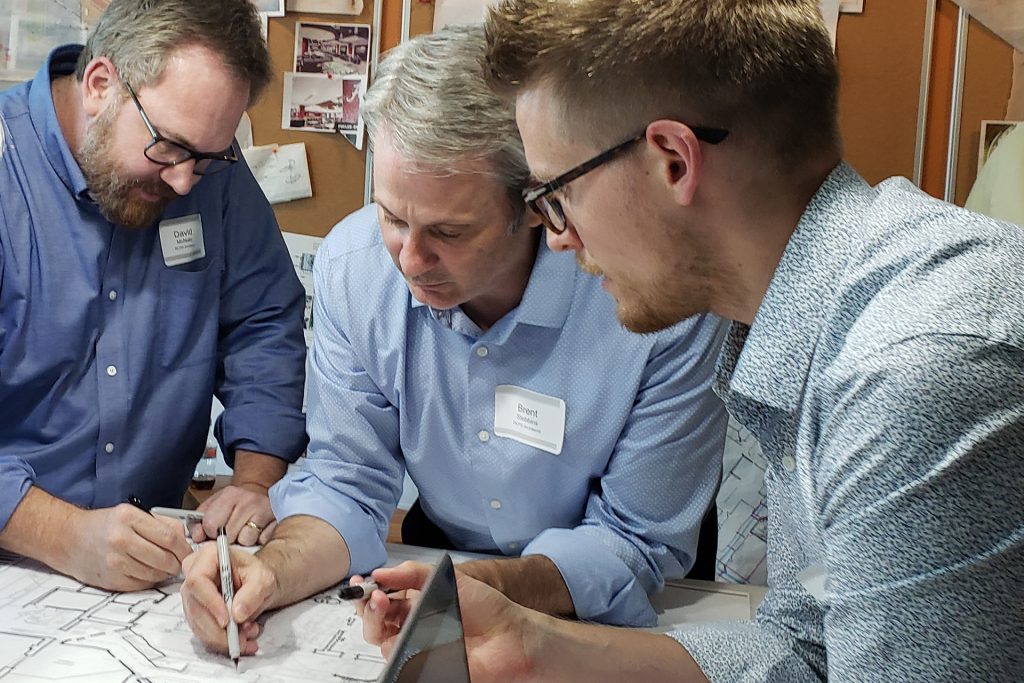
Whether senior living or university master planning or a K-12 feasibility study, our team looks beyond site and building considerations to evaluate every aspect of the campus experience.
We draw on input from various stakeholders to address diverse campus and facility requirements to meet future program objectives. The over-arching framework provides a clear plan to direct short term projects in conjunction with long term goals.
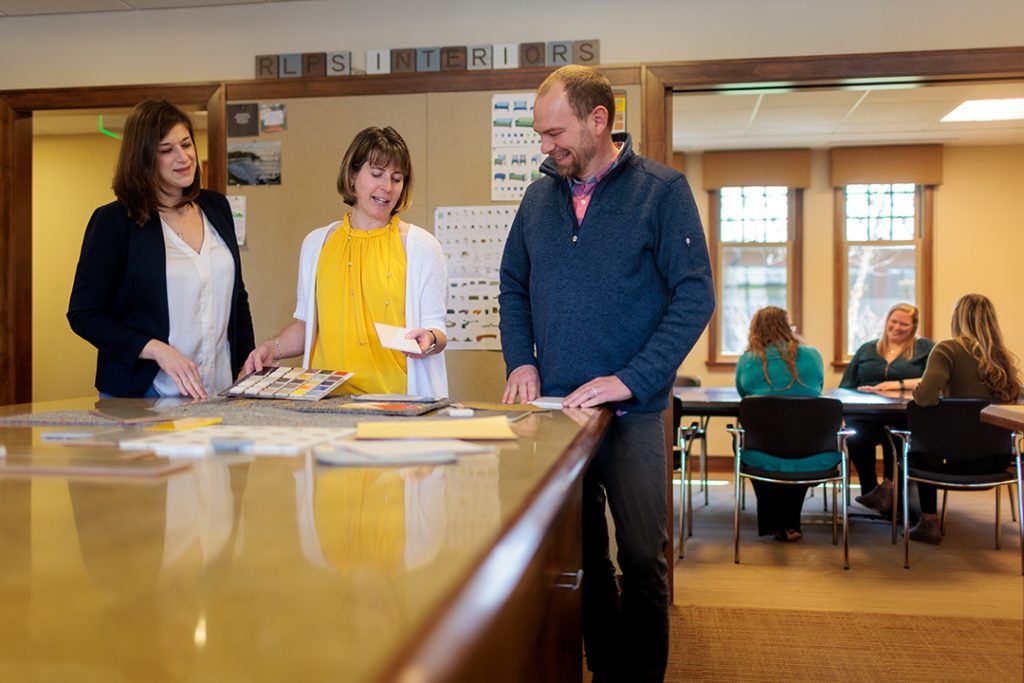
Interior design master planning and branding alignment is an integral component of a comprehensive campus plan.
It facilitates uniform quality and a consistent style. It also defines a hierarchy of spaces through defined standards and guidelines appropriate to the functional role of each area.
Including interior design in your planning efforts will yield: