Plymouth Harbor Master Planning
Independent living was the primary focus of the master plan for Plymouth Harbor
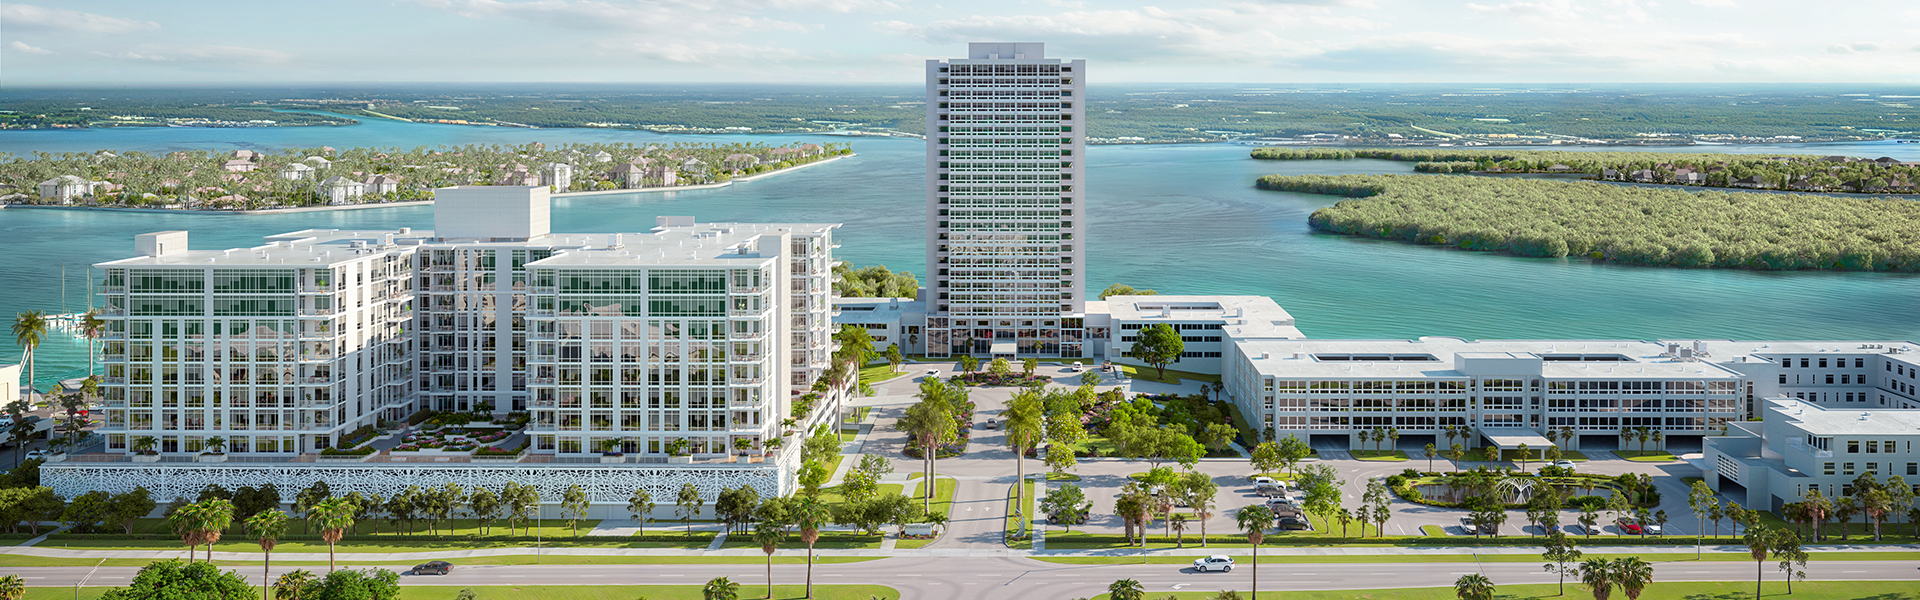
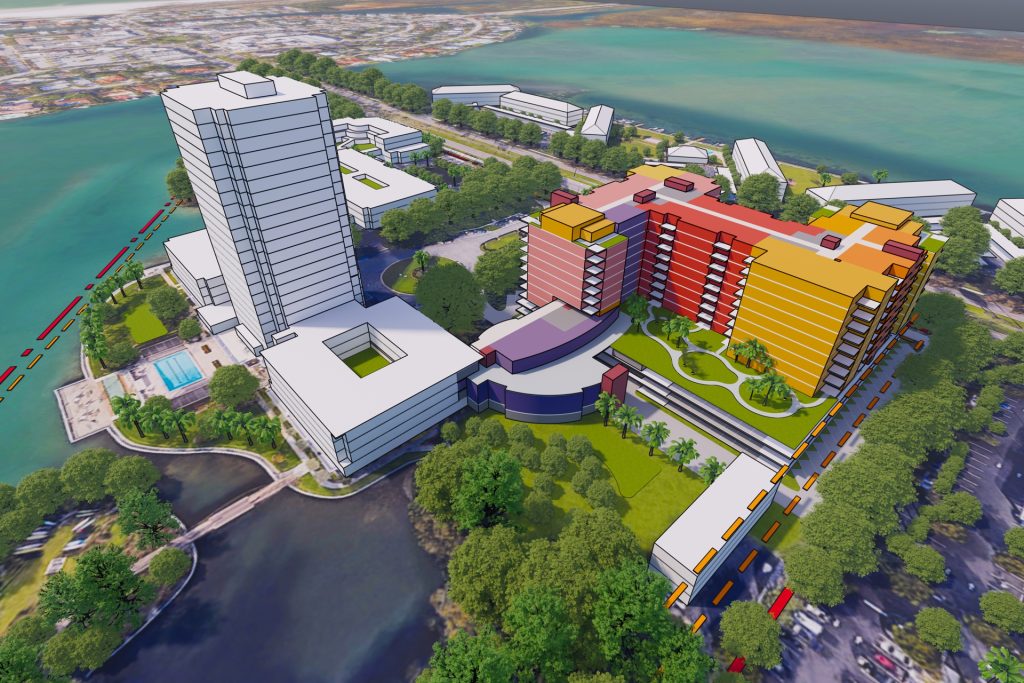
Plymouth Harbor is planning the North Bay Tower, a new senior living living expansion in Sarasota, Florida, on its waterfront campus.
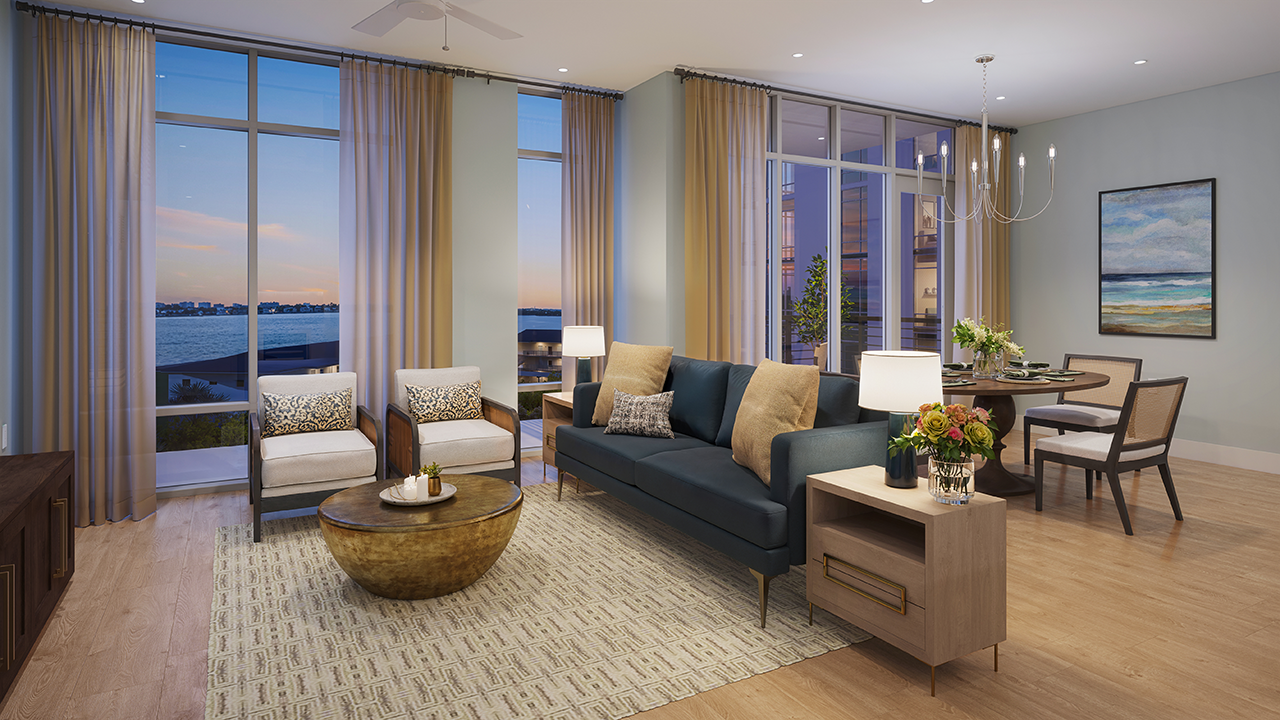
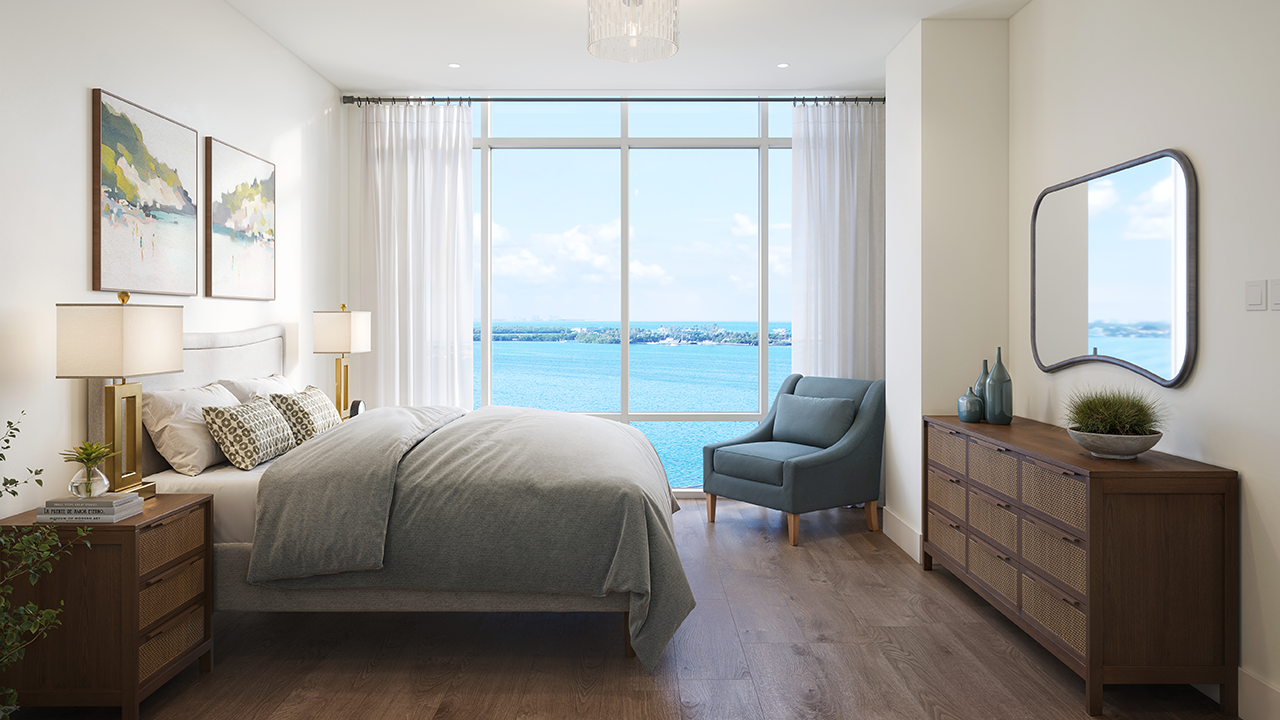
The new building will offer 151 independent living residences, most ranging from 1,400 to 2,300 square feet. The apartments feature open layouts that maximize natural light with expansive windows and private balconies extending living space outdoors.
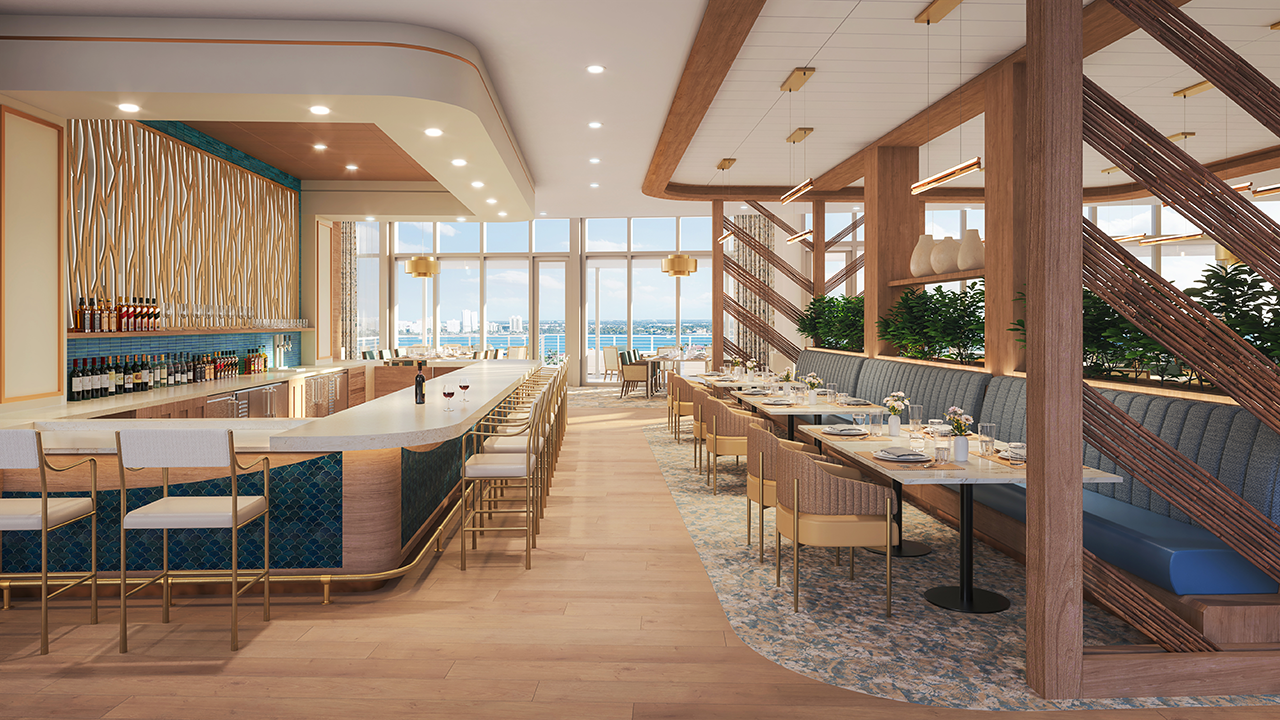
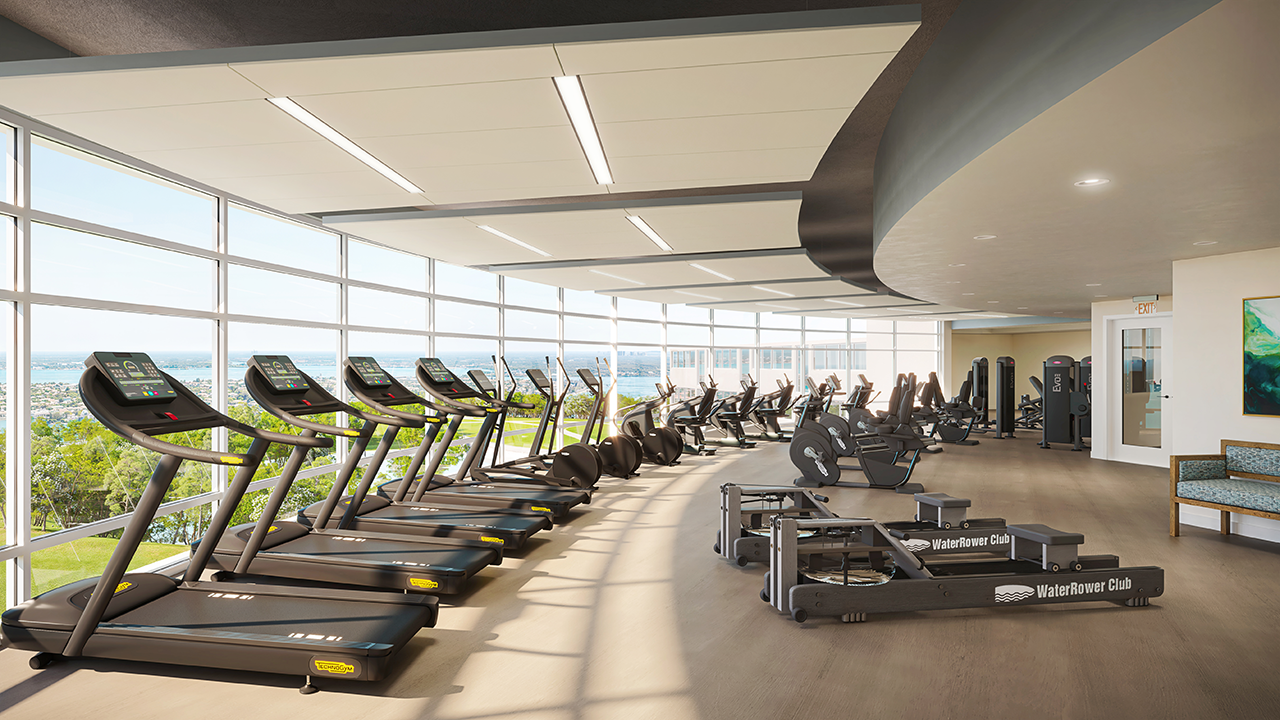
The project will also introduce additional amenities and structured parking as part of the community’s continued campus evolution. New lifestyle amenities include a café and bar, a 300+ seat performance theater, makerspace and fitness center. The design also includes an amenity deck, a scenic greenspace overlooking the bay, and an art walk gallery, a curated pathway featuring rotating exhibits and linking the North Bay Tower with existing buildings.
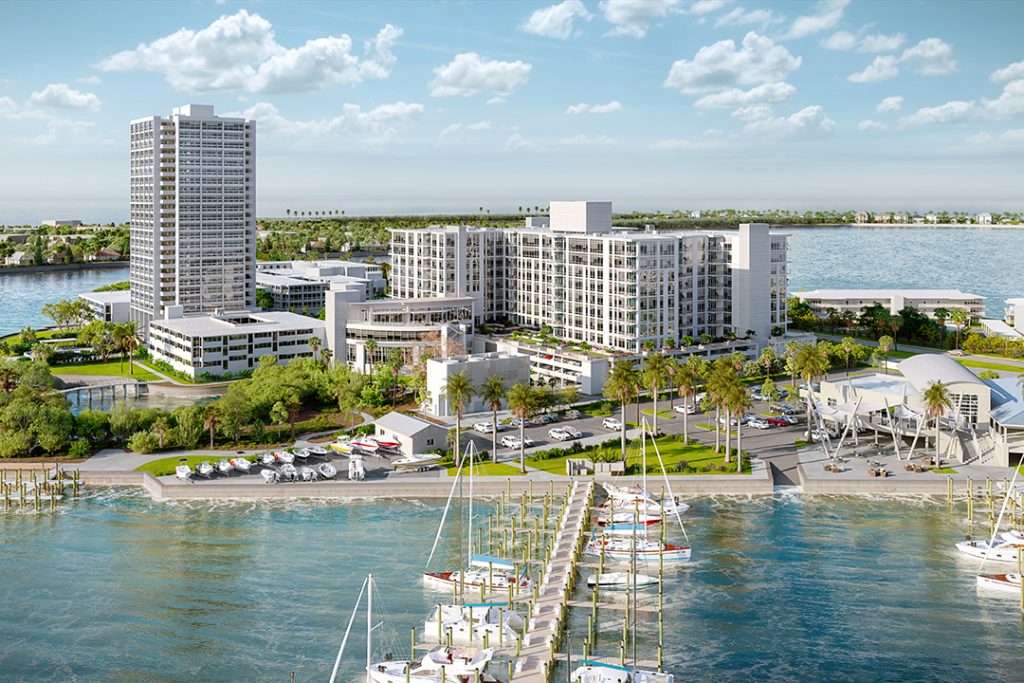
Plymouth Harbor has provided senior living on Sarasota Bay since the community opened in 1966.
A long-range campus planning effort evaluated opportunities to modernize facilities and expand residential options on the mostly built-out 25-acre campus.
Building upon the most recent master plan, the North Bay Tower represents the next phase of that evolution, adding independent living residences while responding to current amenity needs. The tower is being built on top of two levels of structured parking on a 5.25-acre portion of the existing surface parking lot area.
Demand for independent living at Plymouth Harbor has remained strong.
Over time, apartment consolidations in the original residential tower reduced the total number of residences on campus as units were combined to create larger floor plans.
At the same time, the community maintains a substantial waiting list for independent living. The new tower is intended to expand residential capacity while providing additional amenities and operational support for the campus.
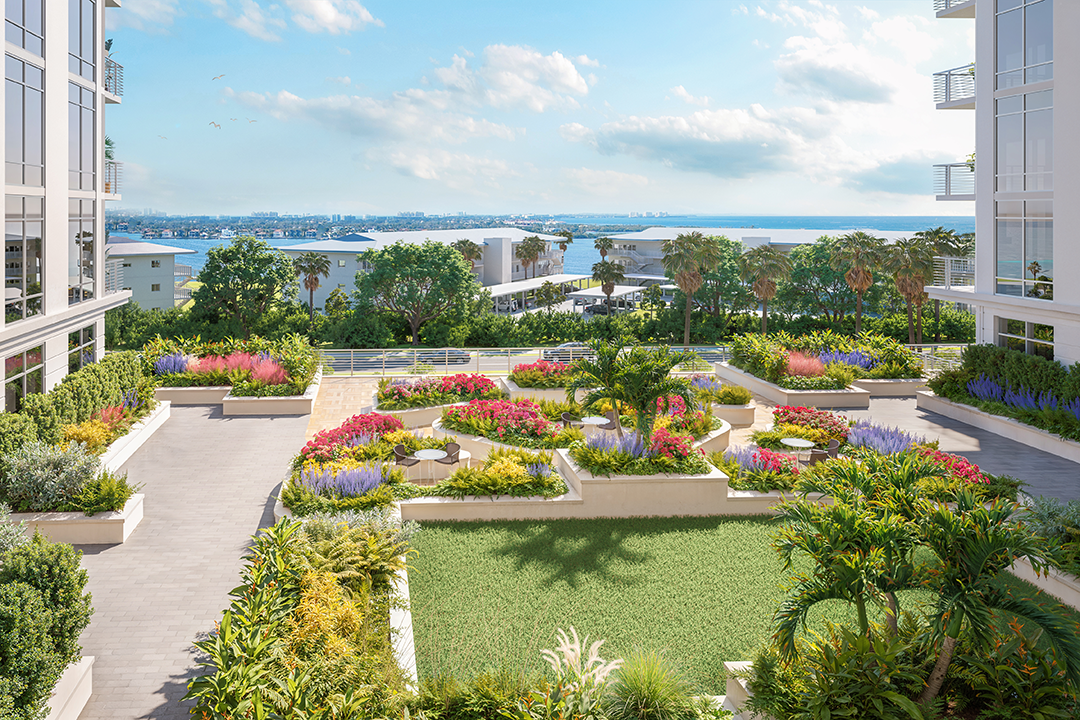
The project is currently in planning and design. Renderings represent design concepts currently under development.