Acts – Fairhaven Clubhouse
Community upgrades including rolling out a bold vision for the future of the campus with a host of new amenities...
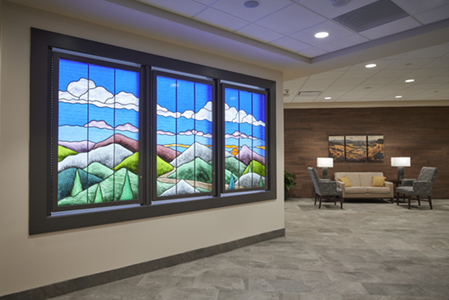
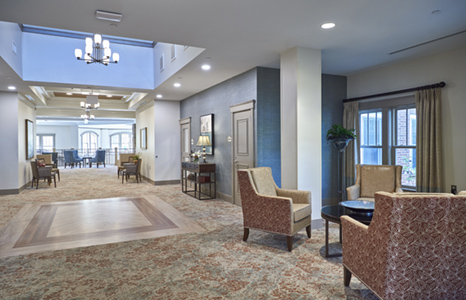
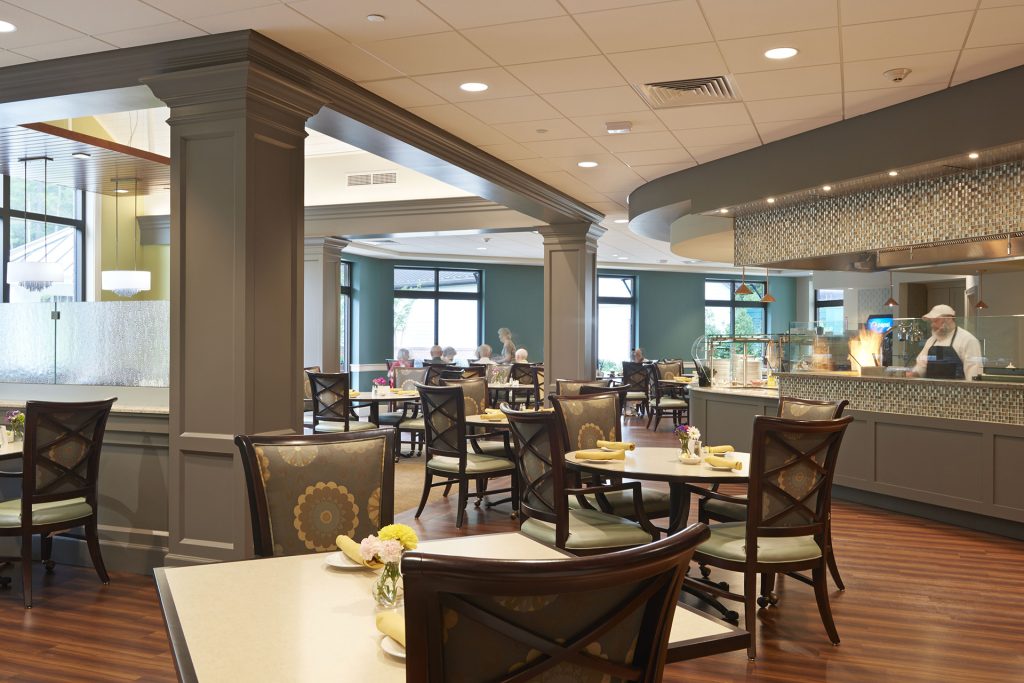
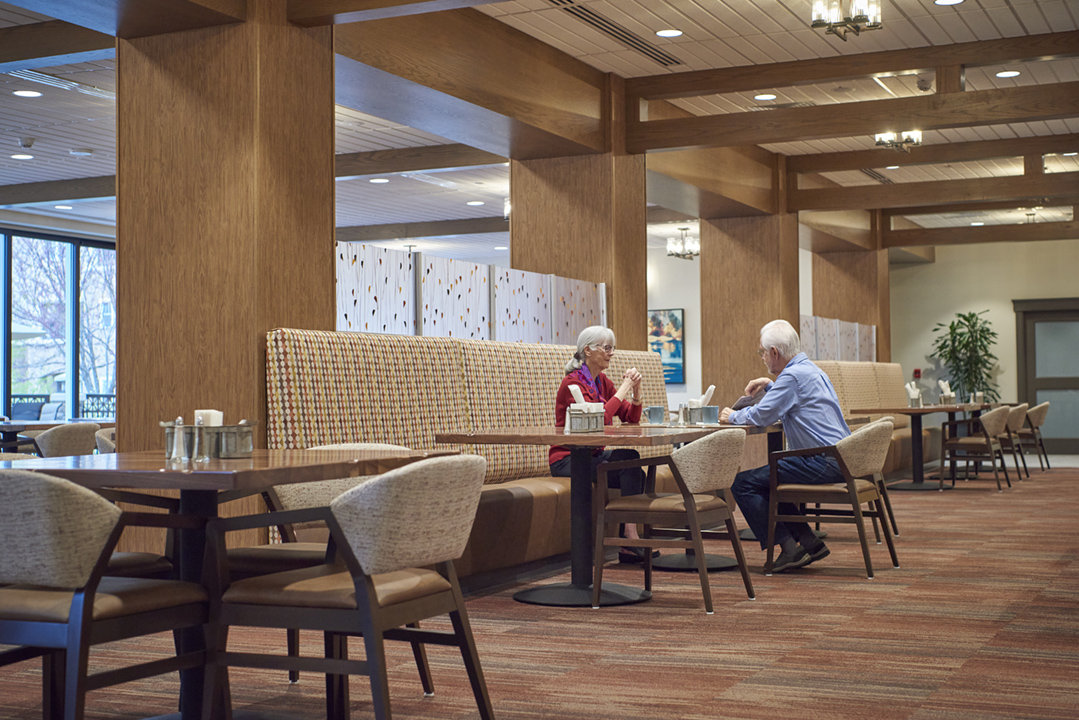
A major renovation of Oxford Commons transformed the heart of Givens Estates into a more vibrant destination for dining, wellness and everyday connection. In addition to “front door” lobby areas, dining was imagined to provide three distinct venues that offer residents a range of experiences throughout the day.
Informed by focus group feedback from current and future residents, the project reimagined existing spaces to provide greater choice, encourage casual interaction and support evolving expectations for community life.
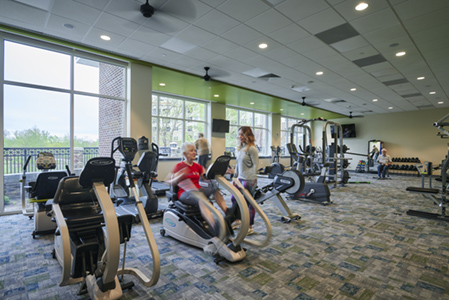
The renovation also expanded and enhanced the Wellness Center with new spaces for exercise, group fitness and therapy. Together, these updates give residents more reasons to come together while creating a welcoming, contemporary community hub that supports an active lifestyle and a variety of daily experiences.
Photo credit: Nathan Cox Photography
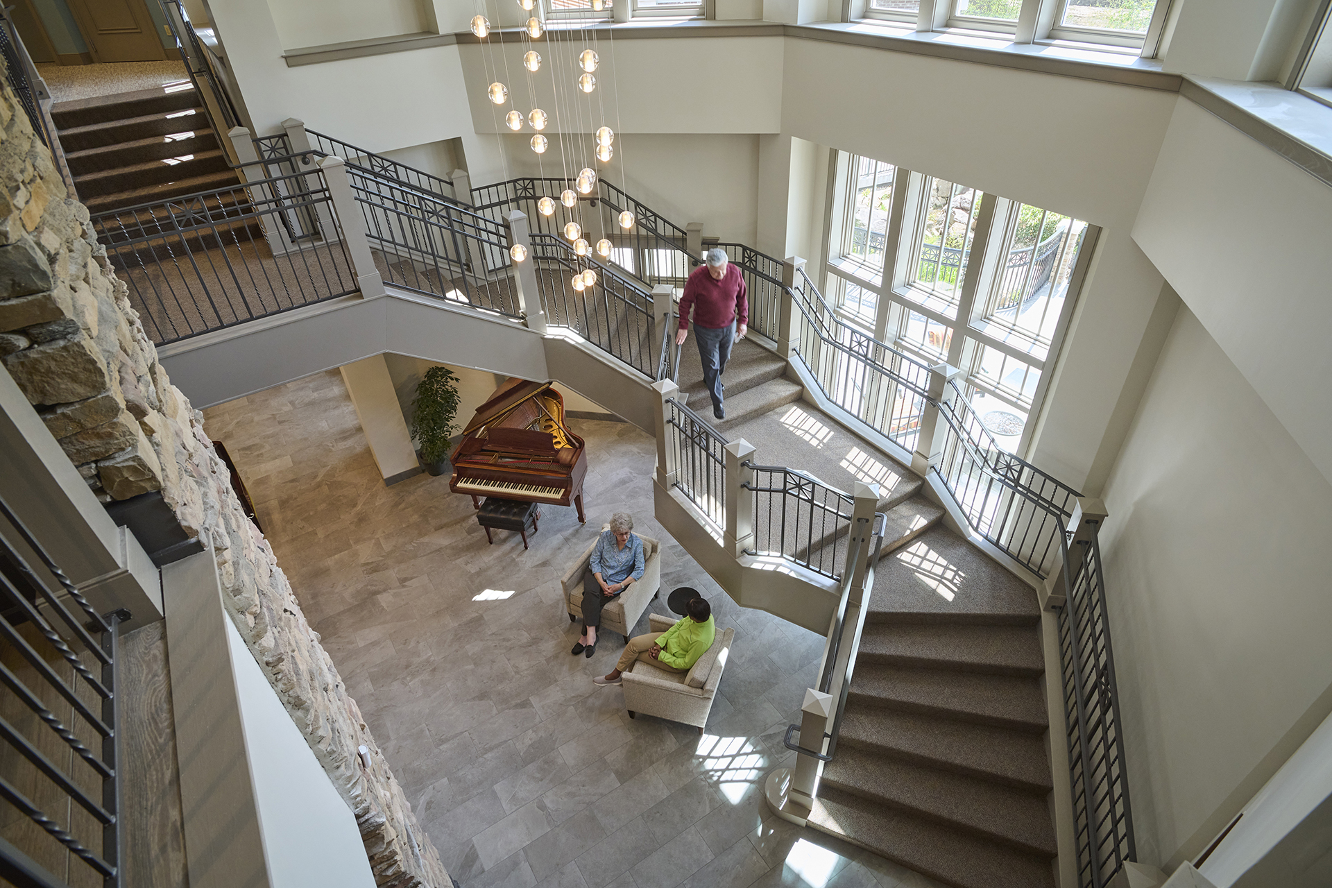
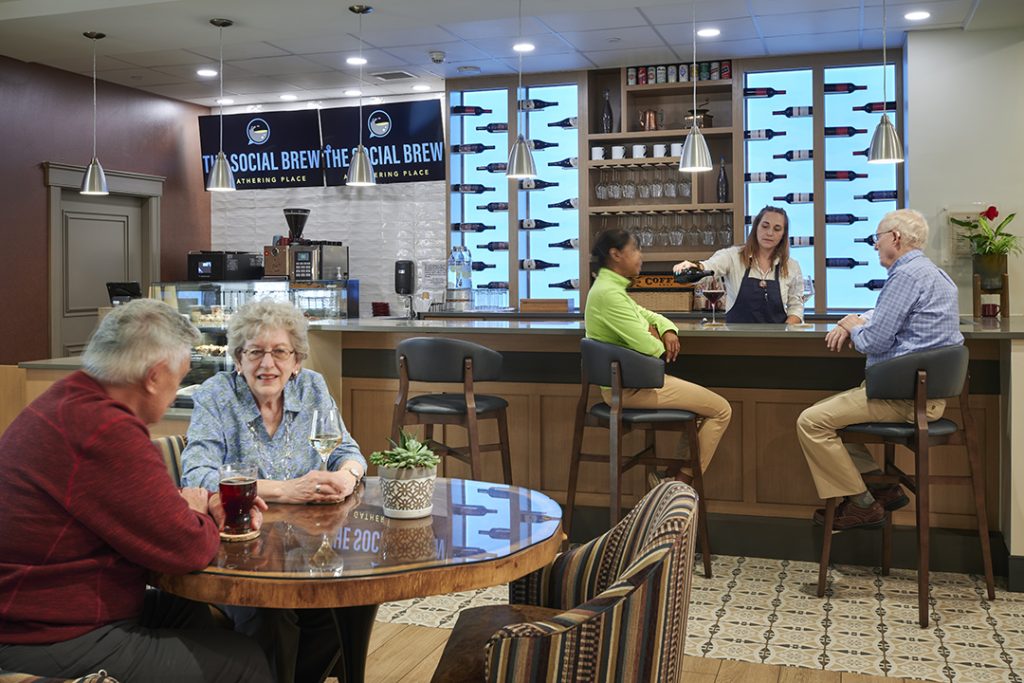
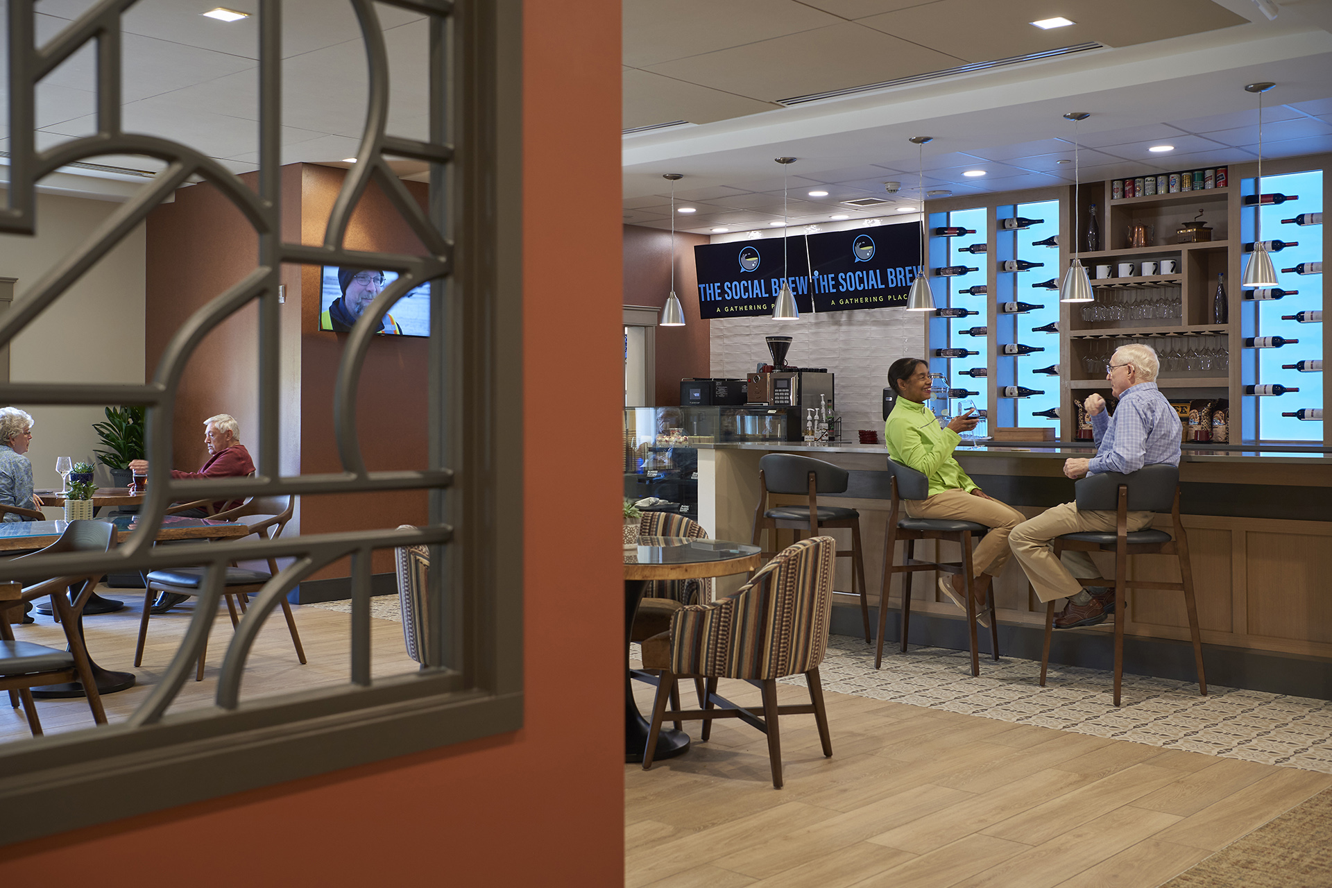
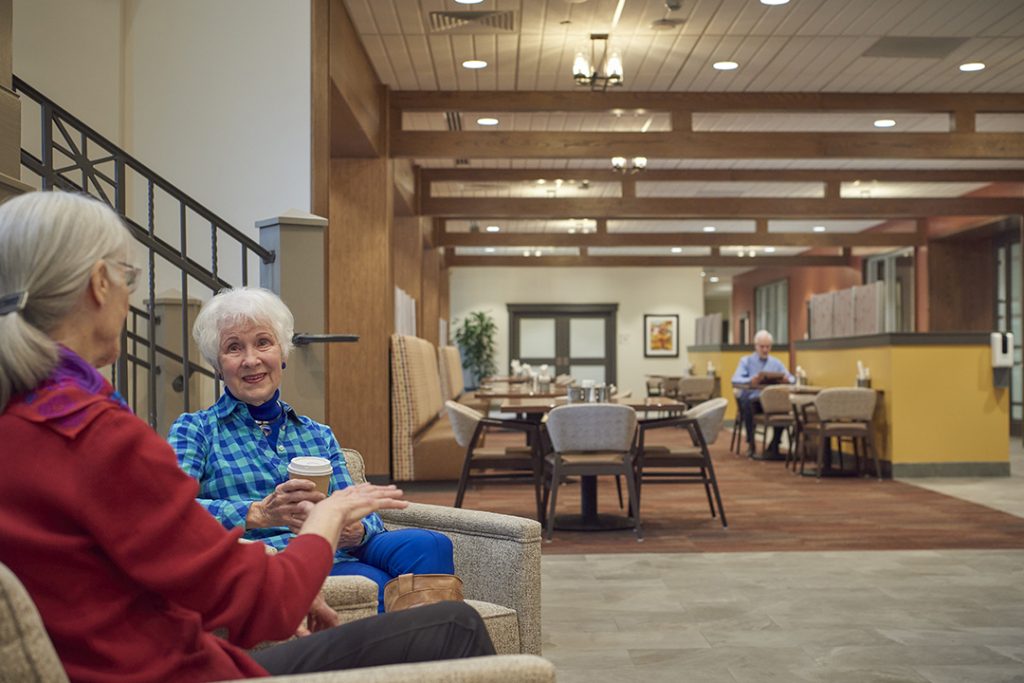
This flexible bar and café activates the main entrance, converting an underutilized sitting area into a lively gathering hub.
The all-day venue transitions from a casual coffee and breakfast spot in the morning to a wine, tapas and small-plate venue in the evening.
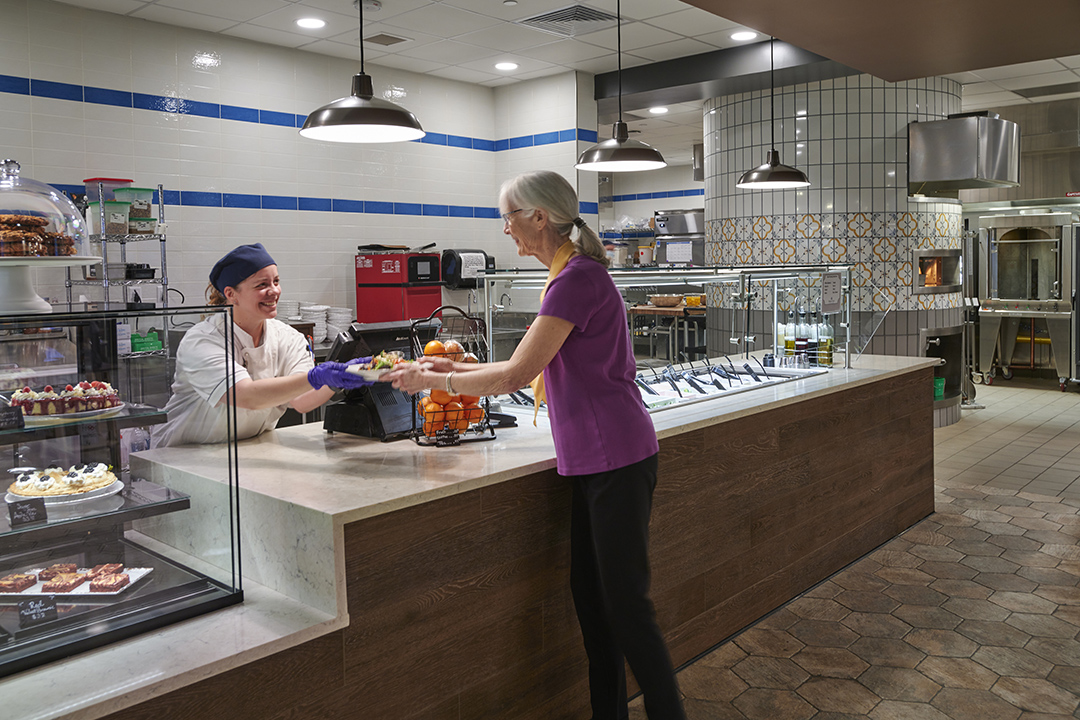
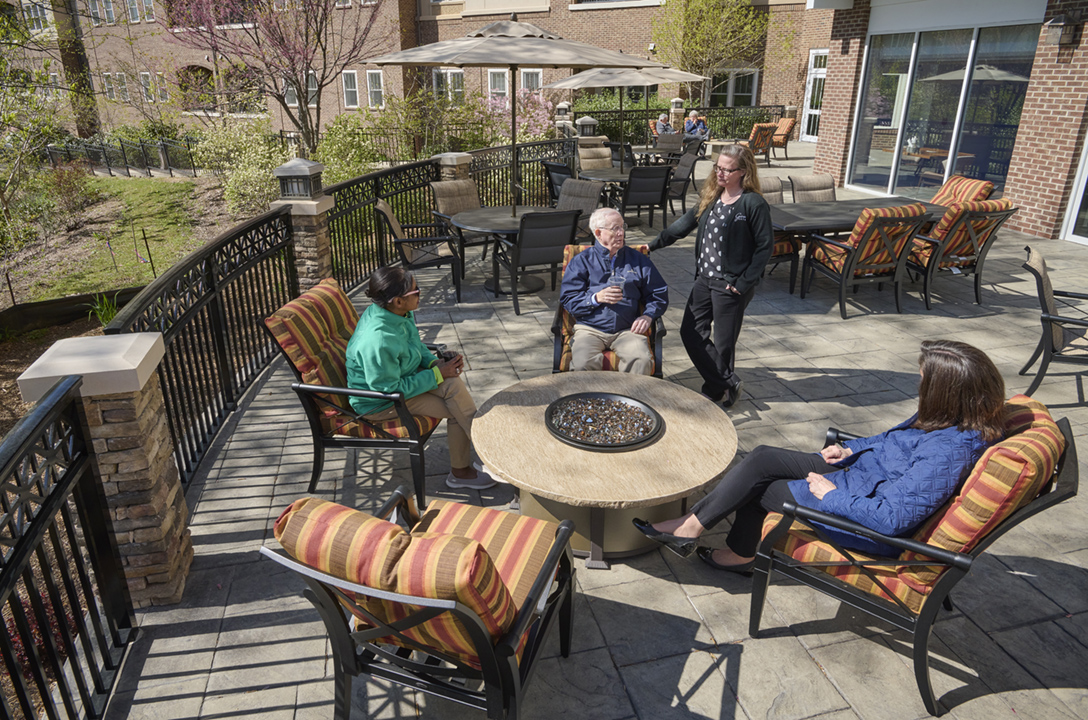
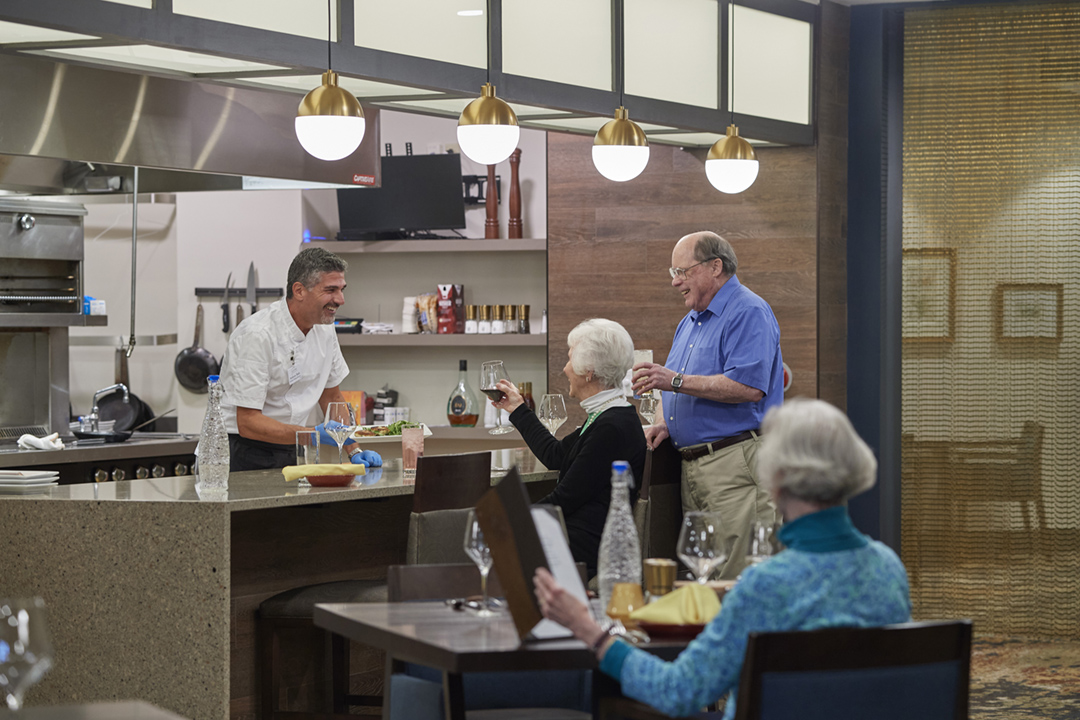
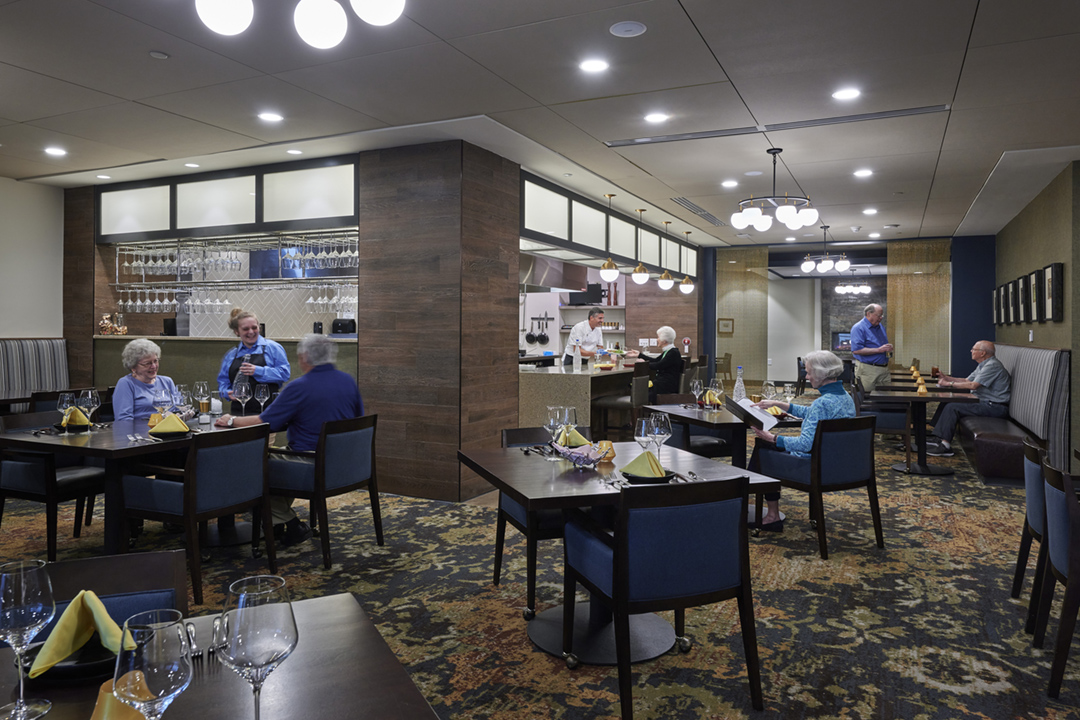
The new casual marketplace venue, Market + Craft, provides fresh, made-to-order selections and convenient carryout options including fresh baked items and locally sourced goods. The expanded patio offers a spot to gather for a meal at a shaded table or relaxation around a fire pit. Terrene provides a formal dining experience highlighted with a chef’s table bar to watch the exhibition kitchen in action.

Wellness center updates included a new exercise studio, enlarged yoga & aerobics studio, and dedicated therapy suite.
The newly expanded 1700 SF fitness room and 1100 SF yoga & aerobics studio can accommodate more people and now offer more challenging activities such as spinning classes and rowing. The therapy space has been designed to enhance privacy for individuals receiving physical, occupational, or speech therapy with dedicated treatment rooms and a therapy gym.