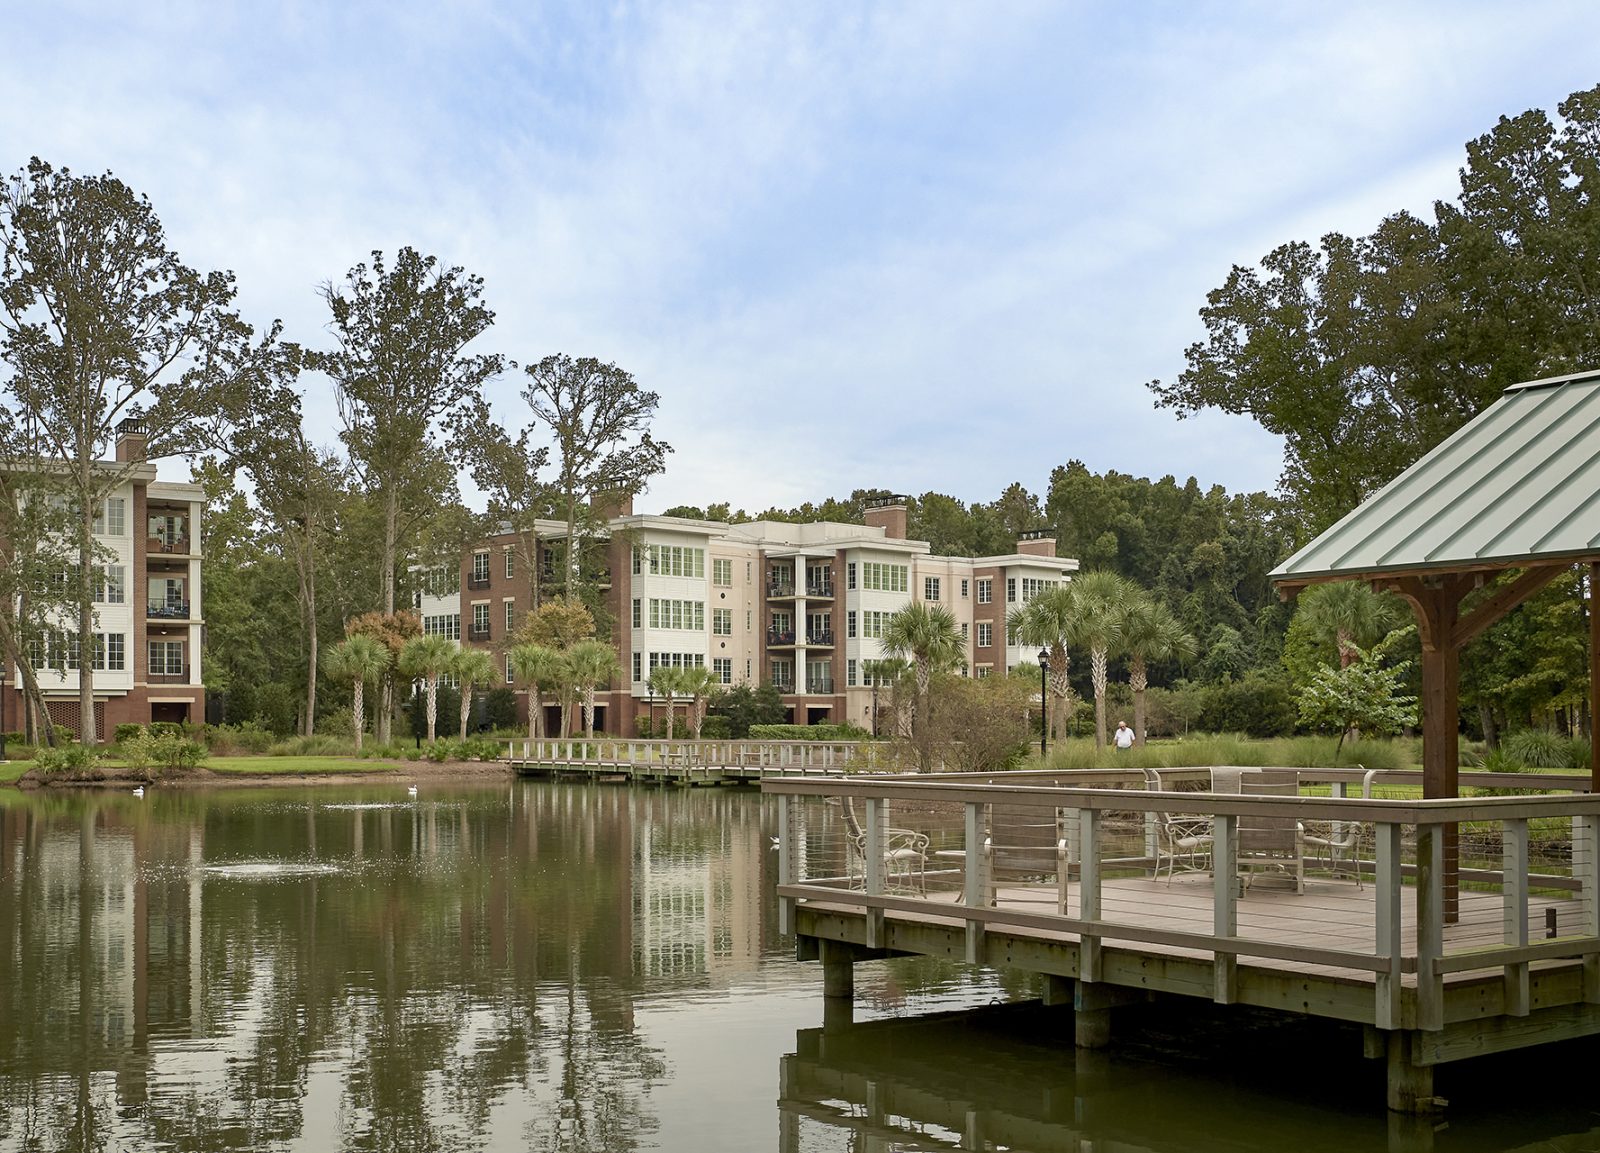
A Flexible Housing Solution for Evolving Consumer Expectations
As senior living providers plan for the next generation of residents, many are confronting a familiar challenge. How can they grow in ways that align market expectations with the physical and financial realities of existing campuses? Traditional cottages require significant land and infrastructure, while large apartment buildings can bring longer timelines and financing hurdles.
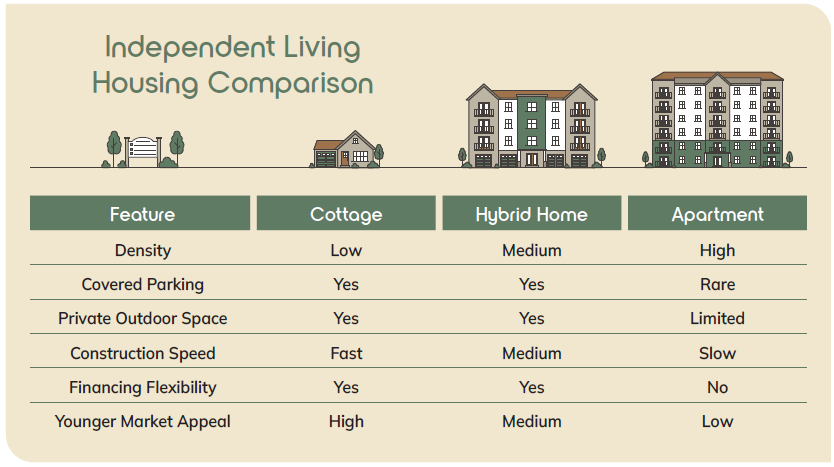
Hybrid homes offer a compelling alternative. A combination of cottages and apartments, this continuously evolving housing model merges residential character, privacy, and generous living spaces with increased density and construction efficiency. Hybrid homes are typically designed with fewer units per floor, shorter corridors, abundant daylight, outdoor living spaces, and under-building parking. These features respond to consumer priorities while fostering stronger social connections.
For Life Plan Communities, hybrid homes provide a flexible development strategy. Projects can often be built more quickly and in manageable phases, allowing communities to test and refine housing offerings over time. The model can be adapted to a range of price points and regional design influences, supporting both affordability goals and brand differentiation.
Residents are drawn to hybrid homes as a way to “enter senior living gently,” preserving lifestyle, autonomy, and choice while gaining access to campus amenities and services. As consumer expectations continue to evolve, hybrid homes represent a forward-thinking approach to independent living that supports growth, resilience, and long-term market relevance.
Hybrid homes give providers a way to grow incrementally without overcommitting to scale, long-term financing or single housing type,” states Eric Endres, a Partner at RLPS Architects.
The Independent Living Growth Challenge: Why Senior Living Providers Need New Housing Models
Senior living providers are navigating increasing pressure to expand independent living in ways that respect land resources, maintain financial stewardship and respond to evolving consumer expectations. Traditional housing models often force difficult trade-offs between density, desirability, cost, and speed to market.
Challenges Driving the Search for New Solutions
- Limited available land on existing campuses
- Rising construction and financing complexity
- Consumer resistance to large-scale apartment buildings
- Consumer expectations for residences that feel like “real homes”
What Is a Hybrid Home in Senior Living?
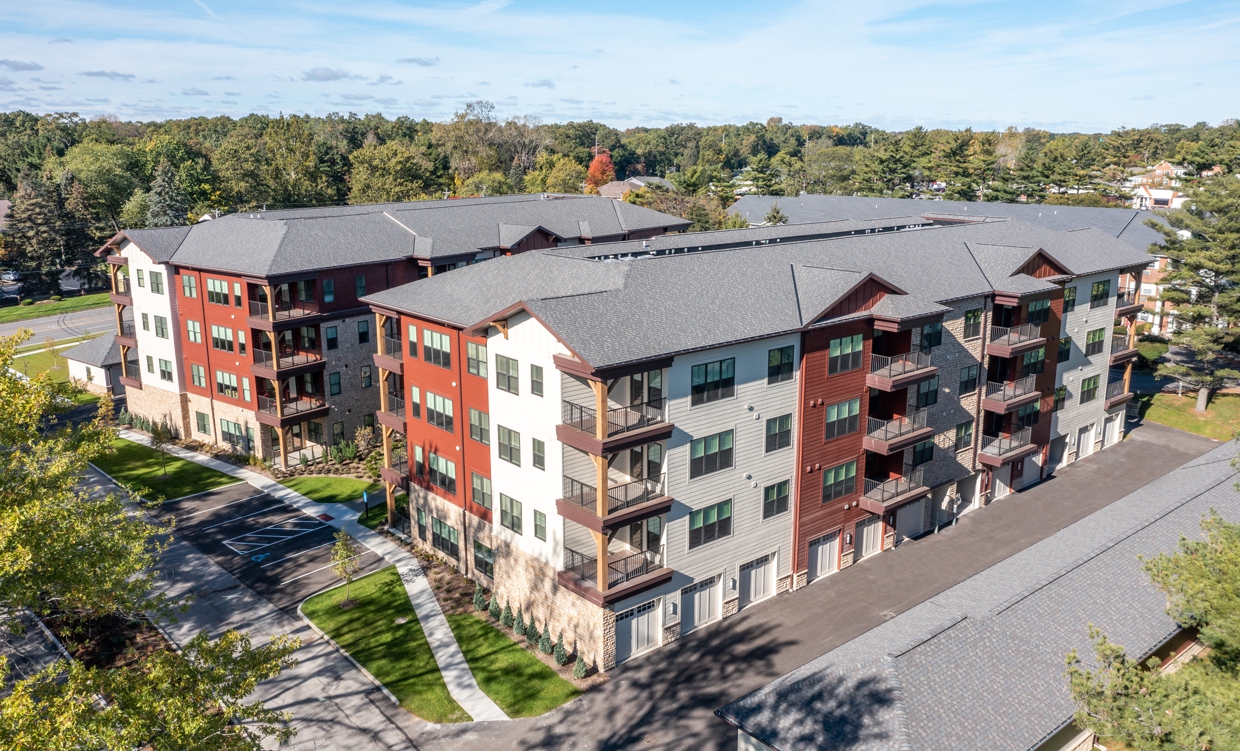
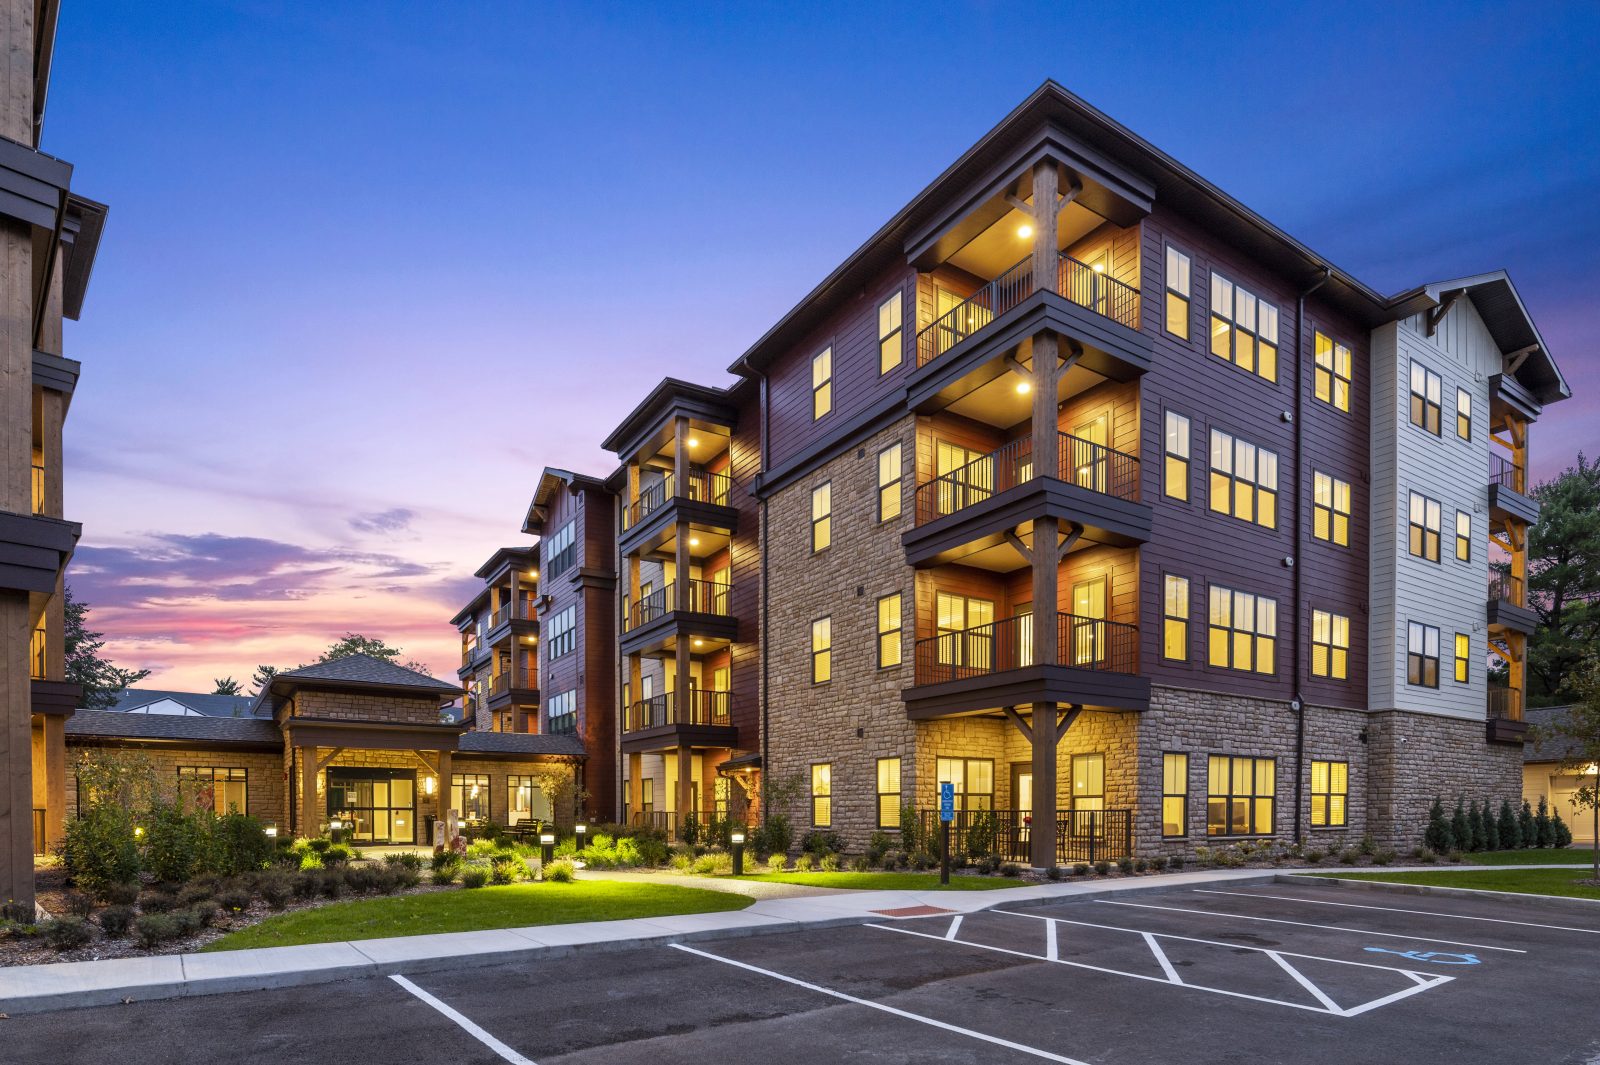
A hybrid home is a mid-density independent living housing model that combines the privacy, amenities, and residential character of cottages with the efficiency and density of apartments. Hybrid homes are typically two to four stories over parking, feature a limited number of units per floor, and emphasize natural light, outdoor living, and intuitive circulation.
Why It’s Different
- Fewer units per floor means a less institutional feel
- Corner-oriented units maximize daylight and views
- Under-building parking appeals to active seniors
- Private outdoor spaces feel more like home
Why Hybrid Homes Emerged
Hybrid homes gained momentum in the mid-2000s as providers sought ways to continue independent living development during periods of financial uncertainty. With bond financing harder to secure and apartment projects carrying higher risk, communities began exploring smaller-scale, quicker-to-market alternatives that still met consumer expectations.
The model also evolved in response to Life Plan Community sponsors, particularly on campuses with limited expansion areas, seeking higher density options for careful stewardship of land resources.
Perhaps the most attractive feature of the hybrid home is the flexibility and customization of the model itself, offering unit sizes, layouts and price points that meet each community’s specific priorities. They’re all different and all based on their unique markets, regions and communities.
The Resident Perspective
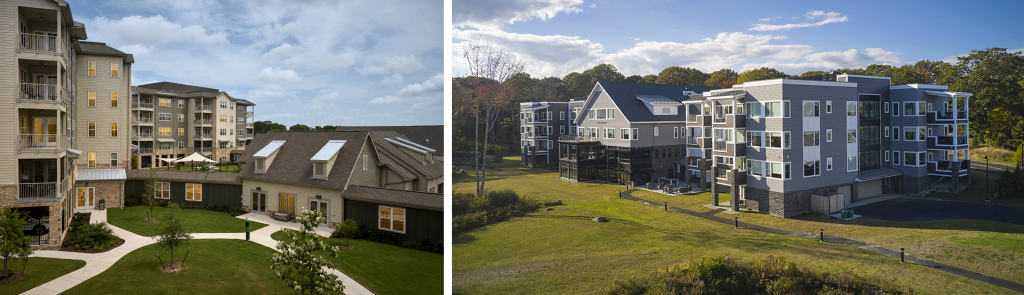
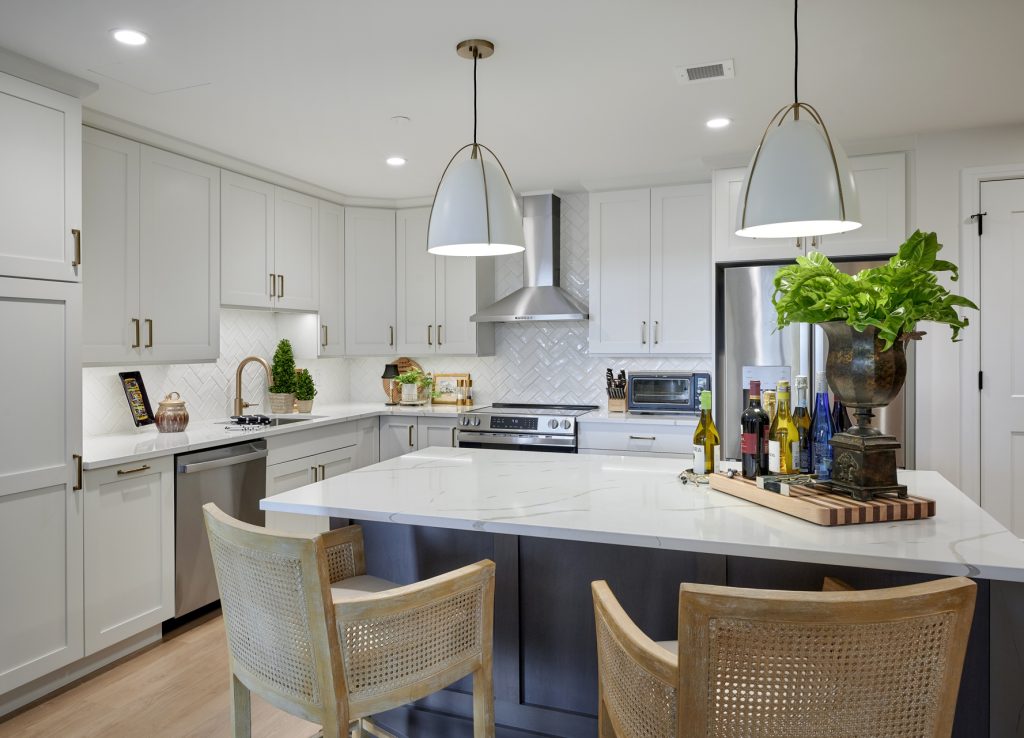
Hybrid home models truly create uniquely appealing, contemporary residences. The design intentionally avoids the long corridors and cookie-cutter feel of an apartment and simultaneously prevents the potential isolation of a cottage.
Designed to Feel Like Home
For residents, it’s all about space, amenities and, most of all, not feeling like they’ve moved to a retirement home. Corner units with multiple daylight exposures, private balconies and ample storage availability within the individual residences and garage are key features for baby boomers and subsequent generations alike.
Life Plan Community sponsors have shared that the average age for residents preferring hybrid models can be as much as 10 years younger than for other types of housing,” says Dan Godfrey, a Partner at RLPS Architects.
In most hybrid models, there is ample space for bikes, kayaks, golf carts and other recreational equipment, appealing to a younger segment of active adults.
Independence Without Isolation
Hybrid homes allow residents to have complete control over their choices of privacy or socialization. While the units themselves are large enough to emulate a full-sized home, the design provides easy access to neighbors with built-in space to nurture social opportunities between neighbors, as well as the nearby amenities of the broader community.
Overall, residents are attracted to the hybrid model as a way to transition into senior living on their own terms, without feeling like they’re giving up vitality and lifestyle choices. Residents maintain an active role in daily life, which fosters a stronger sense of independence and vibrancy.
Connected Independence: Integrating Hybrid Homes with Community Life
Another growing trend among hybrid homes is a connection back to the community and a sense of integration without sacrificing independence or unit size. The original hybrid homes were usually stand-alone buildings, often contiguous to the campus but not necessarily directly connected. Now, many hybrid homes are physically connected to amenities and activities of the campus. This shift weaves residents into the fabric of campus life without compromising independence.
A Flexible Development Strategy for Owners and Operators
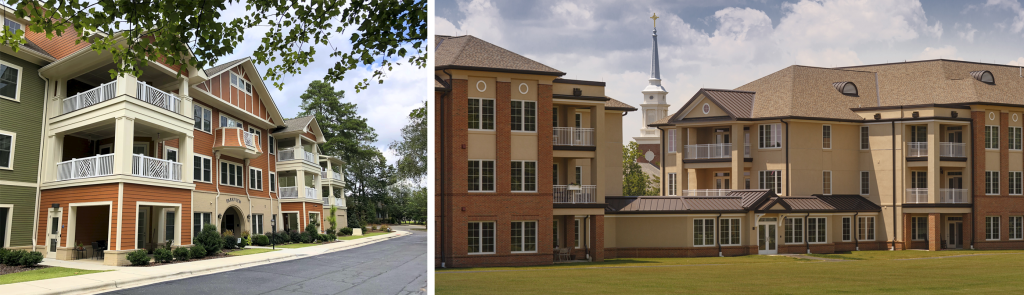
For owners and operators, it’s all about attracting new residents and financing the critical expansion projects that will breathe new life into a community. The hybrid model often solves several challenges at once: more housing options, more units on a smaller footprint and, best of all, the ability to build incrementally and refine designs between phases.
Financial & Phasing Advantages
- Does not require bond financing
- Faster delivery: can be built in a year or less
- Eliminate a lengthy presales phase and long wait for stable occupant-generated revenue reducing inflation exposure
Market Responsiveness
- Faster, incremental growth
- Ability to adjust unit mix and pricing between buildings
- Test-and-refine approach between phases
Design & Brand Flexibility
- Reflect regional vernacular
- New models for market differentiation
- Campus character alignment and evolution
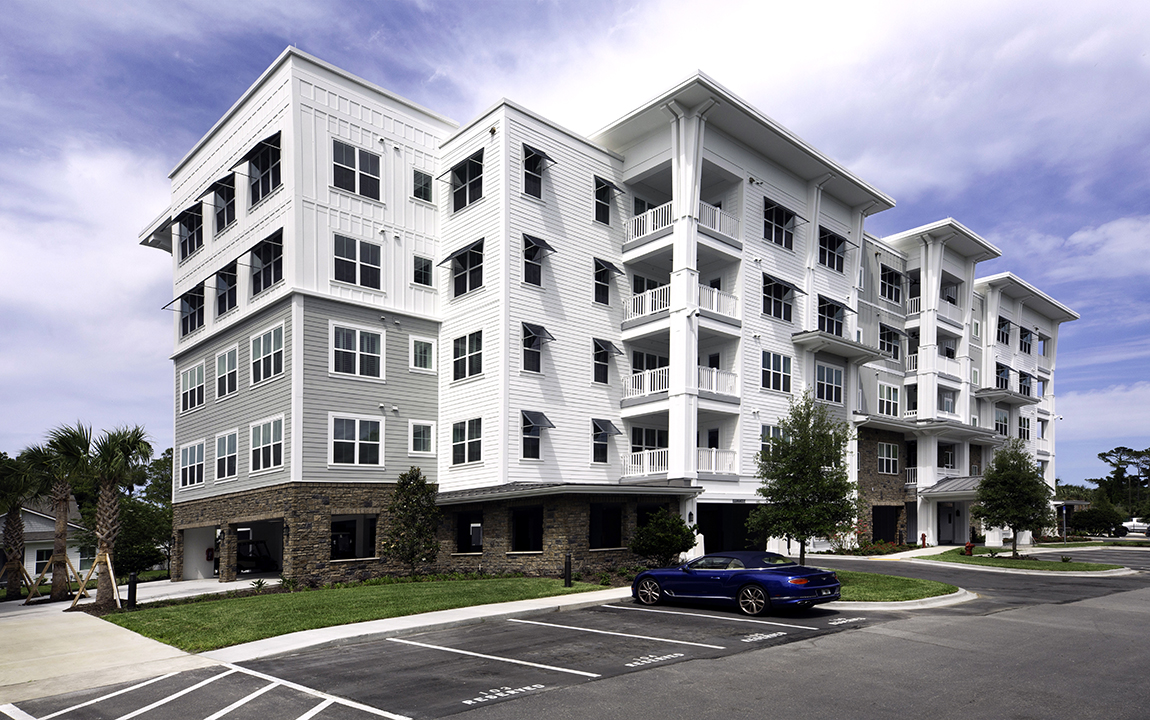
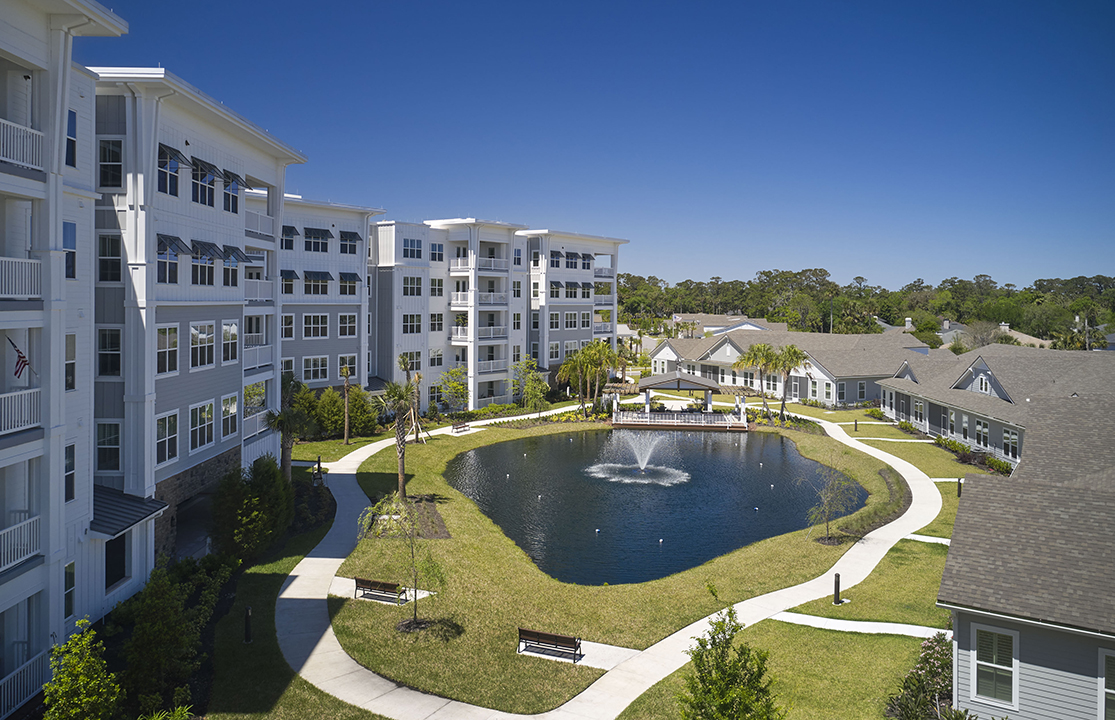
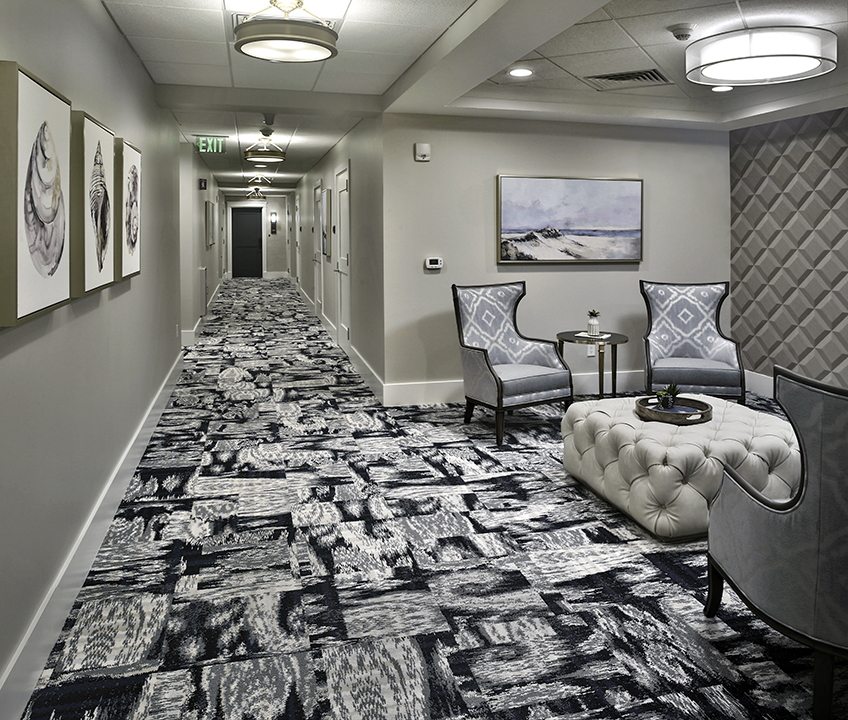
Vicar's Landing: Hybrid Flats for a Satellite Community
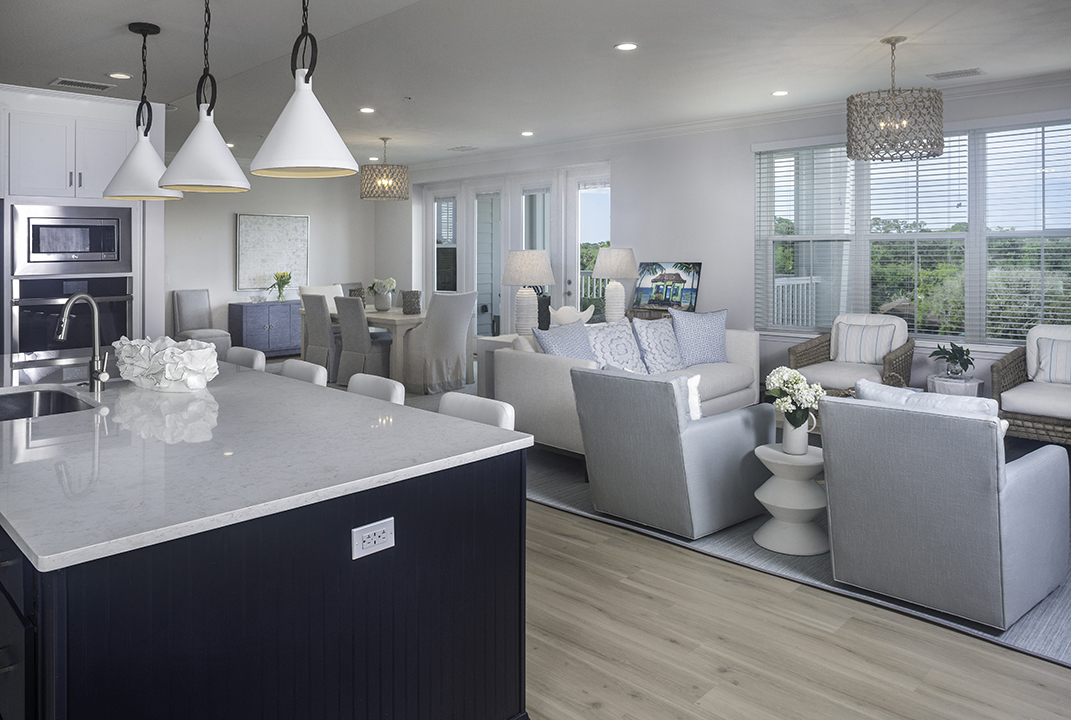
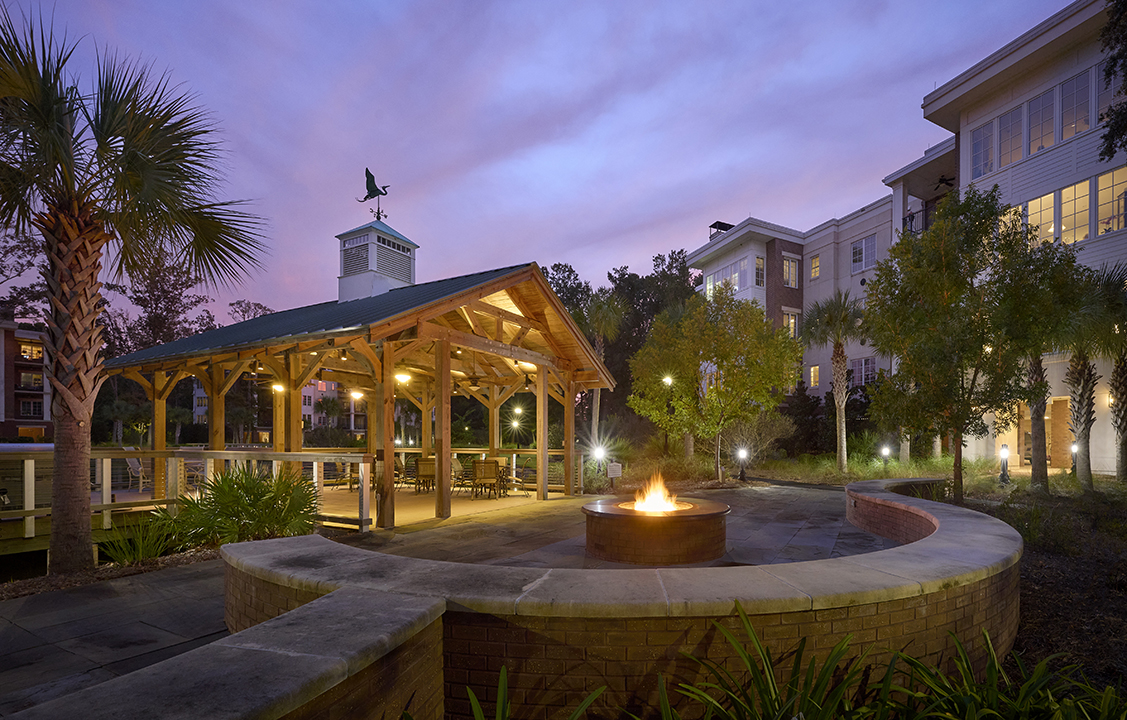
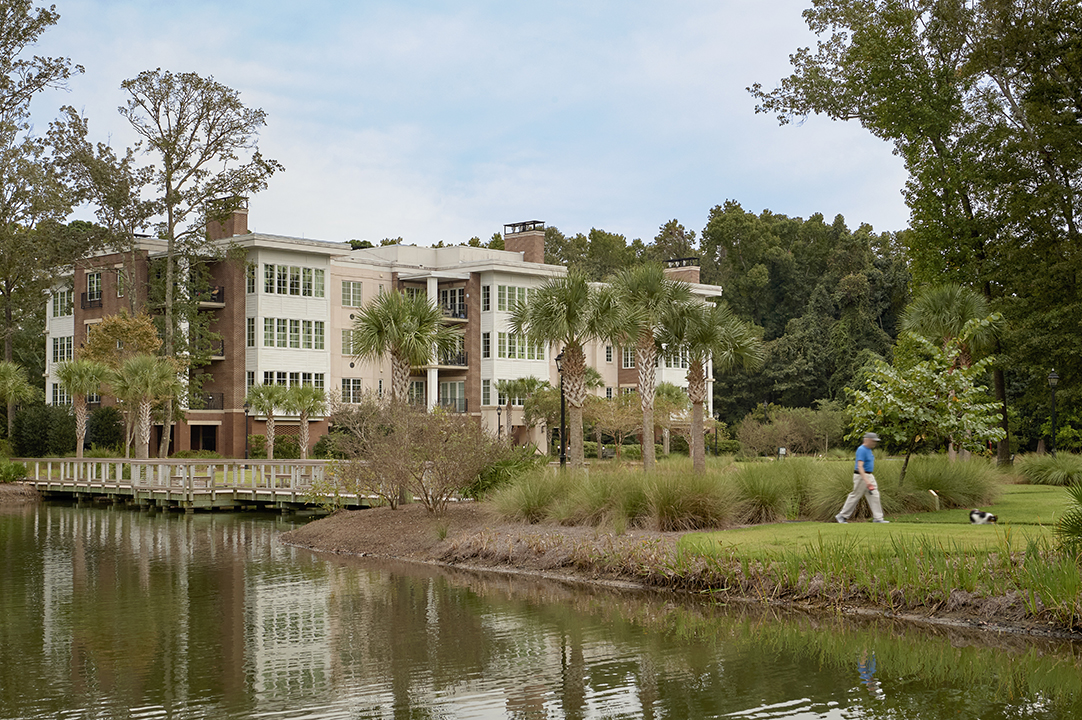
This new independent living model for Vicar’s Landing was strategically phased to gauge market response. Strong sales validated the concept and enabled continuous construction of 99 flats in three hybrid buildings.
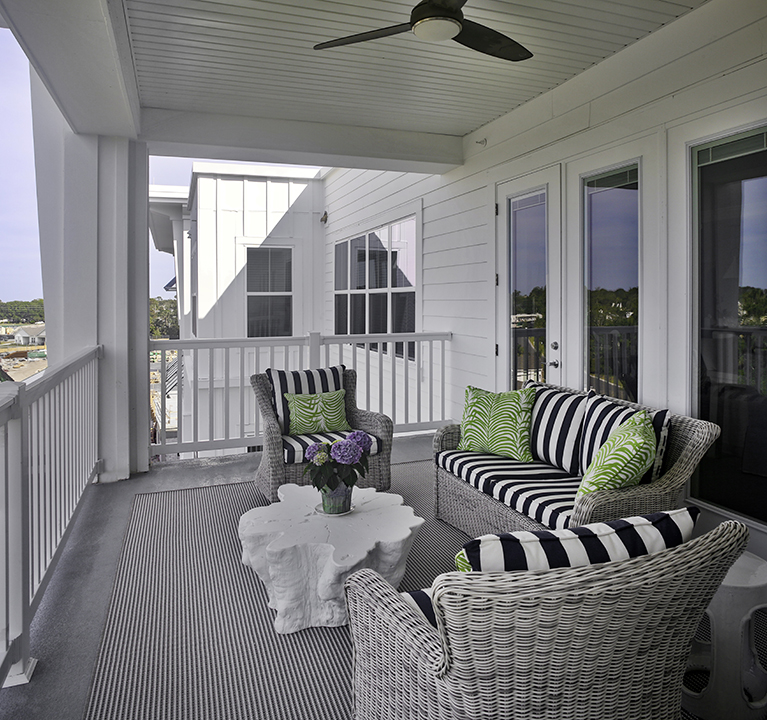
Ranging from 1,400 to over 2,100 square feet, the luxury flats reflect the upscale coastal community lifestyle, with generous windows and covered balconies for indoor-outdoor living and maximum natural light. Underbuilding parking is provided for both vehicles and golf carts.
Landis Communities: Two Generations of Hybrid Homes Focusing on Responsible Stewardship
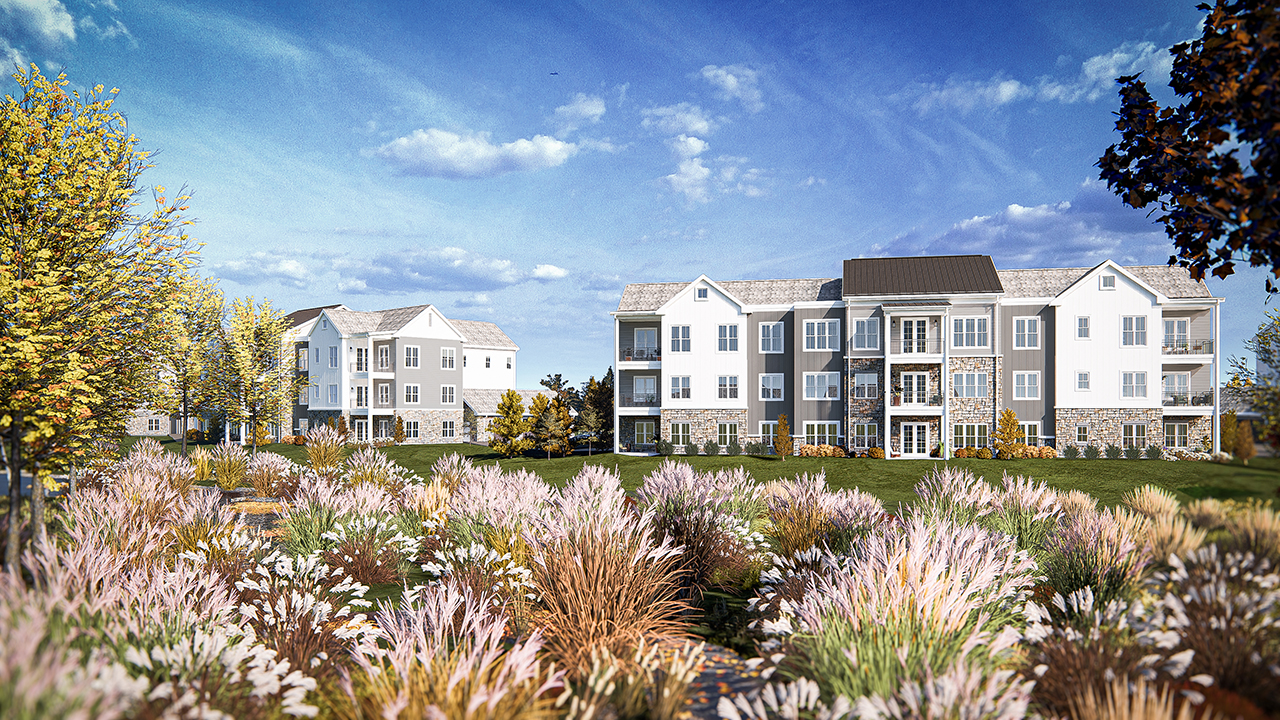
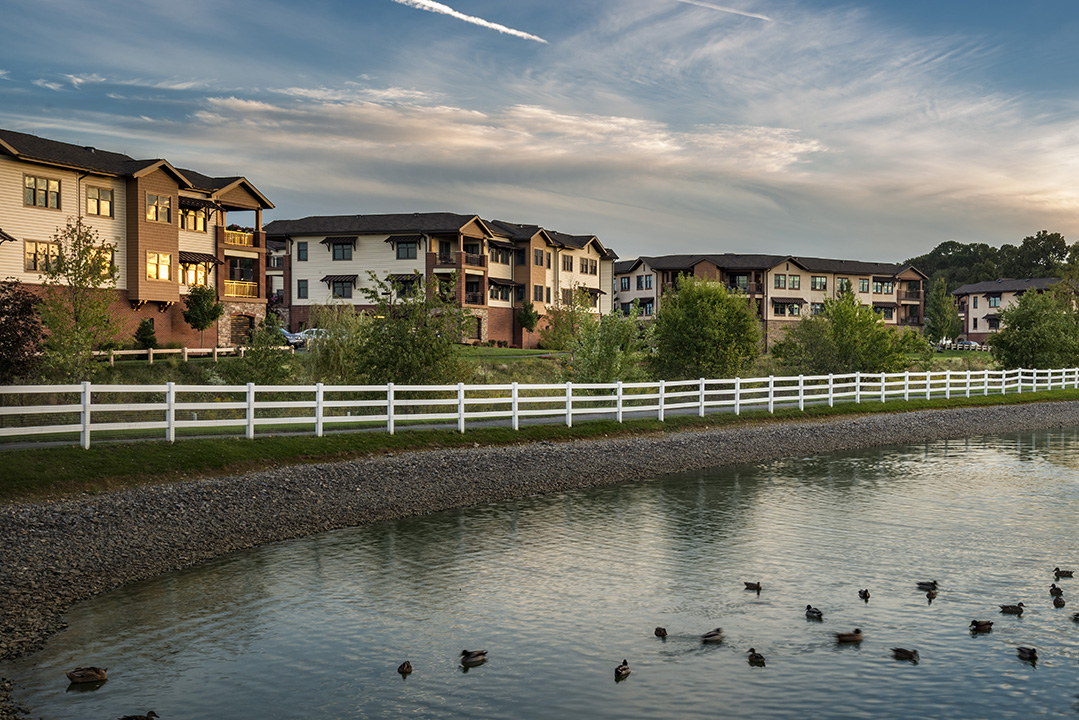
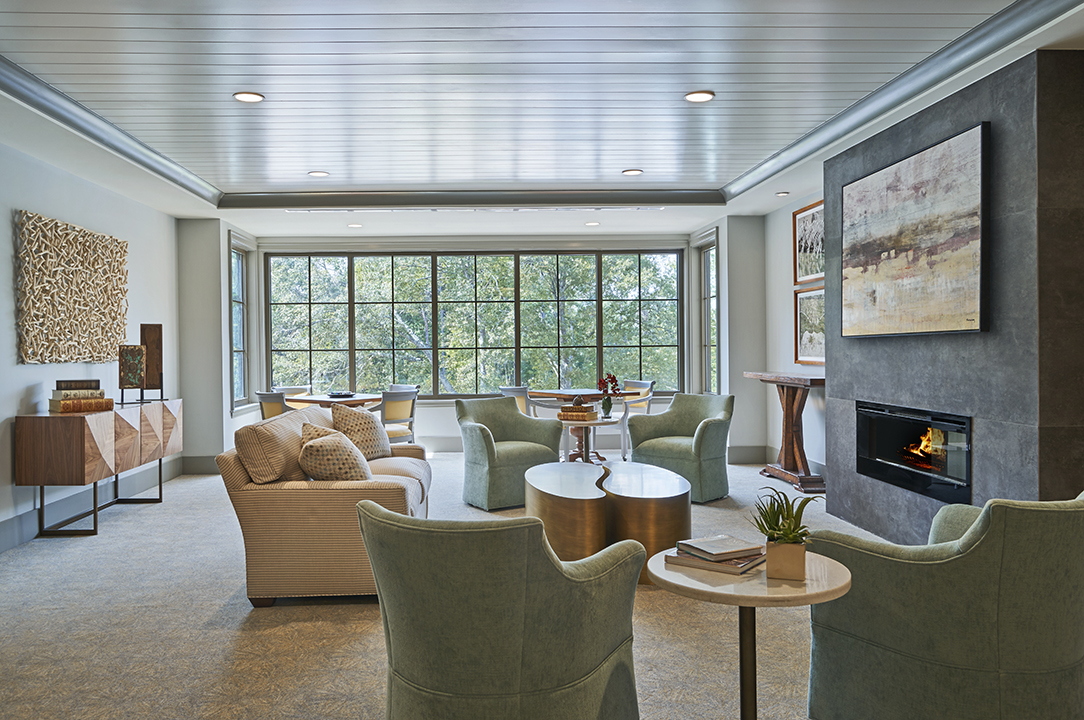
One of the earliest models, the first phase of hybrid homes earned LEED Gold certification. Built in three phases of two buildings and 50 residences, the higher density hybrids responded to this provider’s desire for stewardship of its expansion parcel. To foster a sense of community there is a hearth room at the center of each floor and a larger community room shared between hybrid buildings.
The more recent Meadows hybrid homes are incrementally replacing older cottages at the campus “front door.” The Meadows neighborhood includes four hybrid buildings, each with 13 apartment-style homes, a living room on each floor and individual garages rather than a parking garage.
The Crescent at Oak Leaf Village: Achieving a Mid-Market Price Point
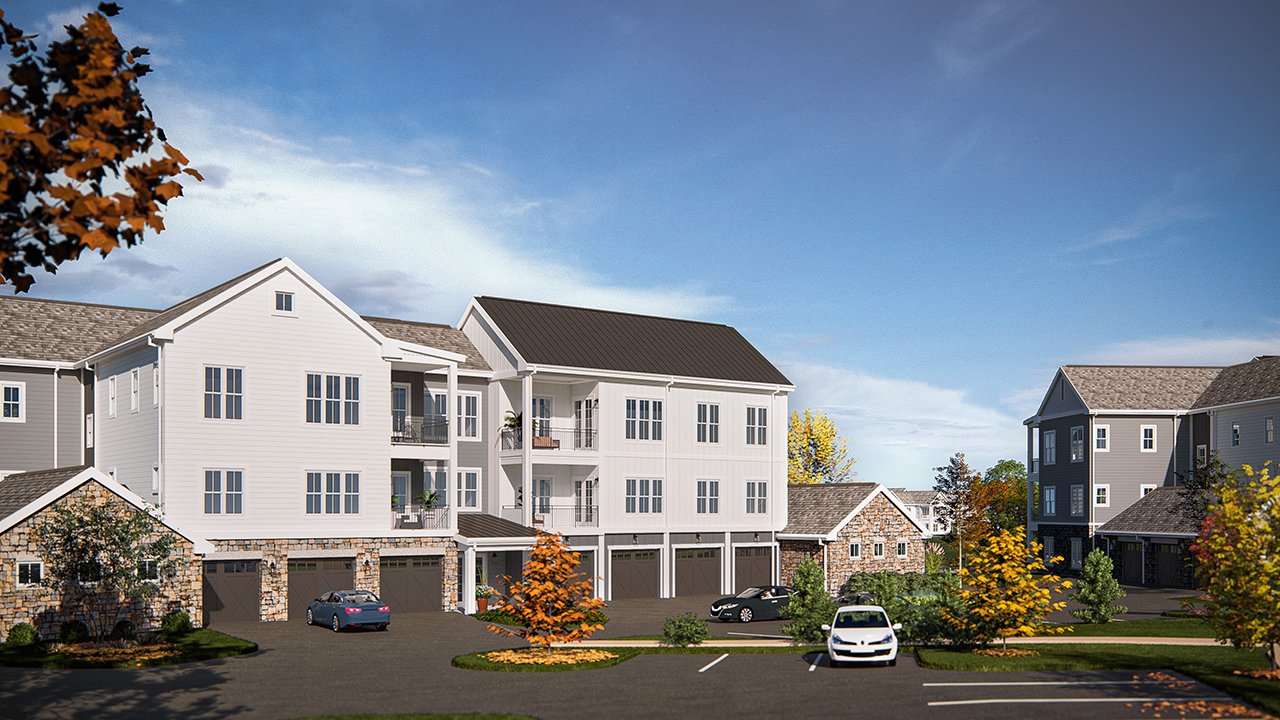
The Crescent is a micro-community for active seniors that delivers affordable rental housing. The design consists of two parallel hybrid apartment buildings connected by a central dining pavilion. The Crescent has eight apartments on the upper floors, arranged with larger corner units offset by lower-priced interior units to maintain affordability. Each upper floor incorporates a different activity area including a golf simulator, arts and crafts room, beauty salon and fitness centers.
This hybrid model also takes a different approach to covered parking. Construction costs were reduced by changing the podium garage architecture to separate garages with individual doors that don’t require a concrete-and-steel floor above.
Bishop Gadsden: Two Phases; Two Sizes
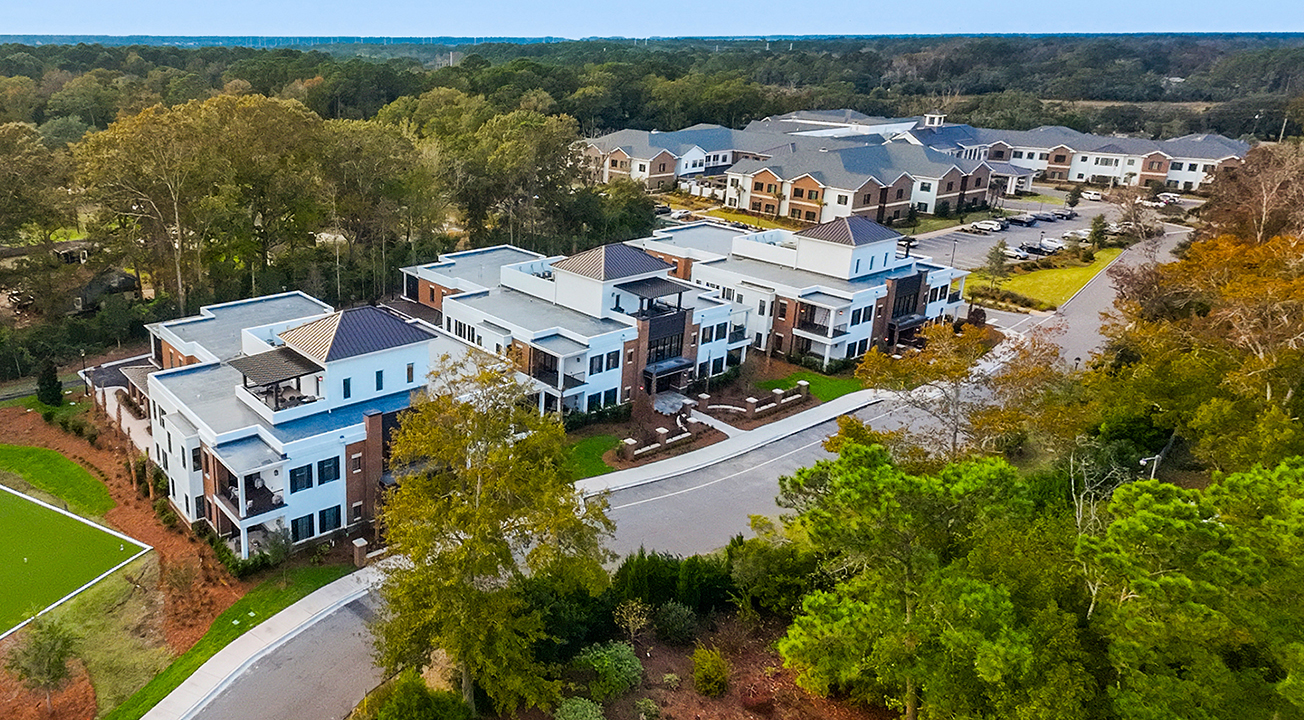
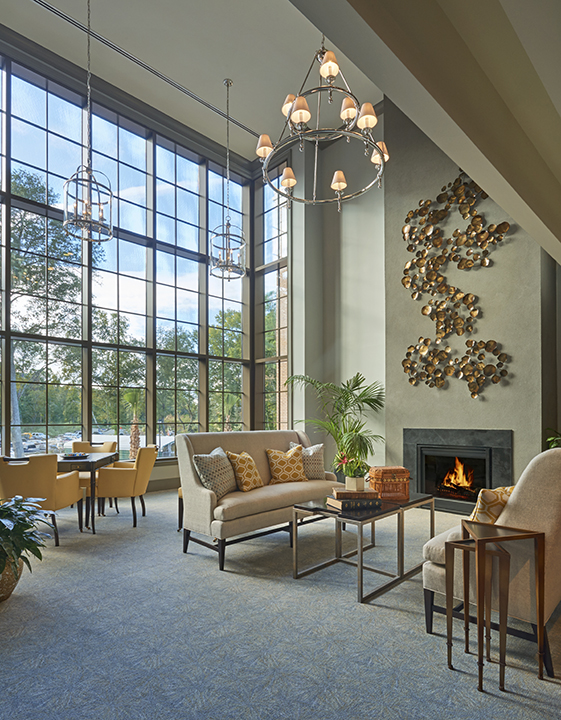
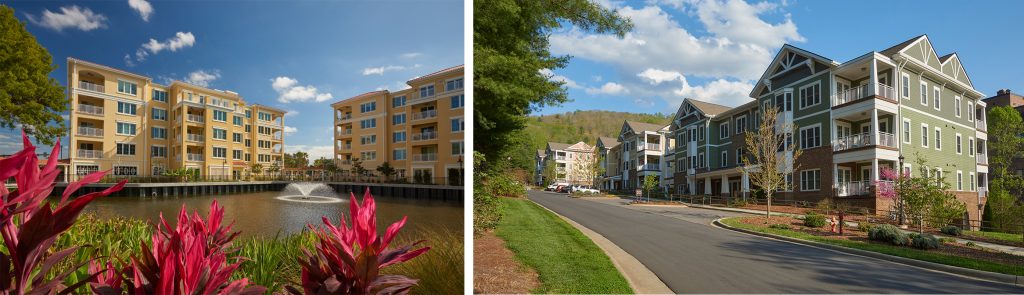
The first phase, The Quay, included three buildings with five residences on each floor, carefully arranged so each unit has access to as much daylight exposure as possible. These hybrid homes include some of the largest units RLPS has designed to date—some individual residences are 2,300 feet—and all include a second bedroom plus a den or office and have under-building parking. Each hybrid building includes a two-story gallery and third story living room.
A later phase, The Meade is a luxury two-story “mini-hybrid” featuring five spacious units in three smaller building footprints. Each residence offers an elegant layout with two bedrooms, two full bathrooms, a half bath, den/office area, kitchen, living room, dry bar, and private patio, along with two walk-in closets for ample storage.
How Hybrid Homes Are Continuing to be an Evolving Model
Hybrid homes continue to evolve as providers refine density, pricing, parking strategies, and amenity connections. Today’s models support a wider range of sizes and price points while maintaining the design features that define the hybrid approach.
For many communities, hybrid homes are a complementary product offering to traditional cottages and apartments that broadens consumer choice and expands development flexibility. When aligned with market demand, campus constraints, and long-term planning goals, they offer a resilient, adaptable path forward for independent living growth.
As senior living communities plan for the future, hybrid homes offer a compelling framework for balancing independence, connection, and responsible growth. Thoughtful, strategic planning and design are essential to determining when—and how—this model can best support a community’s mission, operational efficiency, and long-term vitality.
About the Authors

The buildings we design are not for us, but rather they form an architecture for the people we serve. Serving seniors presents unique opportunities which compel Dustin towards innovative, thoughtful design. In responding to those needs he finds himself dedicated to inventing new ways of enhancing the way we live and inhabit space. Dustin has developed a broad acumen for digital modeling and rendering as a means of exploring a myriad of design solutions and expressing them in a highly understandable format, ultimately aiding clients in the decision-making process. Synthesizing new technologies into the planning process has created platforms for...
Learn More About Dustin
Brent brings over 30 years of experience as an architectural designer, developing creative solutions that help clients realize the full potential of distinctive and appealing spaces, all within budgetary and regulatory constraints. He works closely with clients to transform design objectives into clear, actionable concepts. Throughout his career, Brent has compiled a diverse portfolio, including award-winning designs in the senior living and education sectors. As an NCARB Registered Architect and member of the American Insitute of Architects, he also serves as an advisor and guest critic for the Pennsylvania College of Technology’s School of Construction and Design Technology. Outside of...
Learn More About Brent
The Senior Living Growth Imperative: 5 Key Factors for Navigating Risk, Readiness, and Reward
How to Structure Residence Selection Packages for Independent Living Expansions