
For many years, our society held biased views towards individuals with special needs. However, over the years, educators, researchers, support staff, caregivers, family members and special needs individuals themselves have diligently deconstructed cultural stereotypes about the role special needs populations have in society. These key stakeholders have also dissected educational stereotypes about best pedagogical practices for special needs students. Part of the reason for an increased awareness of best educational practices for special needs individuals is due to the increase in diagnoses and an increase in students receiving special education. According to the Pennsylvania School Board Association 2024 State of Education Report, special education has increased from 15% in 2008 to 19.3% in 2022.
Educational institutions are acutely aware of the impact of special needs populations. They know that “being excluded from culturally valued, integrated settings can be considered a bridge to nowhere, or perhaps a bridge to the wrong destination” and don’t want this fate for their students. By analyzing survey data and researching best practices, architects who collaborate with educators can identify and challenge these biases, work to create spaces that address the unique needs of the special education population and share with school administration how to implement Universal Design in classrooms and buildings.
Understanding the Law
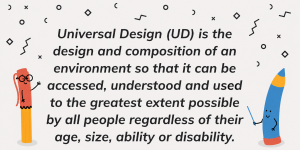
When designing special education spaces, architects should first seek to understand the legal requirements associated with the Individuals with Disabilities Act (IDEA) of 2004. IDEA is the law guaranteeing “students with disabilities a free appropriate public education (FAPE) in the Least Restrictive Environment (LRE).” The IRIS Center at Vanderbilt University shares that LRE “plays a critical role in determining not only where a student will spend [their] time in school but also how special education services will be provided.” Architects should not segregate special needs classrooms in one part of the building; rather, they should integrate learning support spaces into classrooms or adjacent to classrooms.
The Educator’s Perspective
Not only is it necessary to understand the requirements of IDEA but it is also important to hear from the educators who work with special education populations daily. For the purposes of this analysis, RLPS conducted a survey with 45 special education teachers to elicit qualitative data that can be used to identify best practices when designing classrooms. The survey participants represented a variety of positions within special education – teachers, aides, Intermediate Unit professionals and guidance staff – and included both seasoned and new professionals.
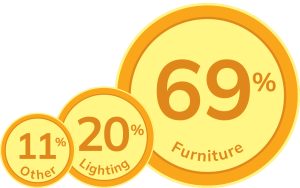
The first question posed to respondents was “If you were given a $5,000 grant, what immediate changes would you make in your classroom?” The survey provided five answers, curated by the RLPS team, to choose from as well as an open-ended response for educators to reply with their unique answer. In response, 69% of teachers said they would change the furniture in their rooms to make it more flexible and moveable.
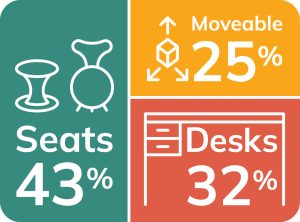 When asked what specific types of furniture best suit the special needs population, educators responded that furniture needs to be easy to move and flex to meet instructional needs and individual student needs. Teachers stated specifically that furniture is not only being used in a traditional manner but is also being used to meet the sensory needs of students. For example, the survey results indicate that students benefit from desks that are adjustable and equipped with whiteboard tops, seating including wobble stools or stability balls, and furniture that has built in fidget opportunities.
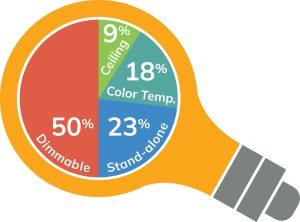
The survey data revealed that lighting is another environmental factor that needs to be addressed in special education classrooms. 50% of survey respondents felt that dimmable and adjustable lighting should be provided in classrooms. As one educator shared, “what is not working [is] glare and overhead lights.” Educators also shared that harsh lighting can cause headaches for students whereas programmable color temperature can help to calm and soothe students where natural light is not abundant.
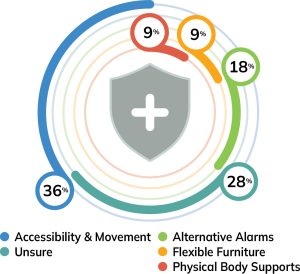
Another concern addressed in the survey was the topic of safety and security. Our survey asked educators, “What types of safety and emergency items would better serve the special needs population?” One of the leading recommendations from this question was providing alternative fire alarms in special education classrooms. For example, flashing light alarms rather than sound alarms; however, even a noiseless, flashing system could trigger a student who has a seizure disorder.
Discussing an alternative alarm system is a conversation that should be held with administration and teachers on how to best address this issue for their building’s specific needs. Your architect should always seek to review any such life safety modifications with local Authorities Having Jurisdiction (AHJ) at the beginning of projects to build consensus and compliance from the outset. Educators also specifically indicated that wayfinding and easier access to common spaces throughout a school building would alleviate safety concerns. A specific comment from the survey notes “the arrangement of flexible furniture in a classroom can create safe spaces for students.” Some educators were unsure of which safety and security features were necessary and noted that they would look to safety professionals for guidance.
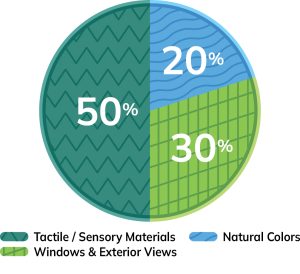
Finally, the survey asked educators, “Which of the following building elements has the greatest potential for creating a comfortable environment for your students: Tactile / sensory materials, Natural colors (ex. blues, greens), Windows and exterior views.” As seen in the results, 50% of teachers indicated that tactile and sensory materials had the greatest potential for creating a comfortable environment for special needs students.
One educator so brilliantly and simply stated, a comfortable environment is “one that welcomes you, and you know you are seen and belong […] The structure and furniture are important for feeling comfortable. But it is the ‘warm connections’ that make a classroom setting work well.” Creating built environments that foster opportunities for such “warm connections” is a key element of RLPS’ people centered design in learning spaces.
How Can Architecture Address These Needs?
The design of a special needs classroom environment should move beyond the basic requirements of ADA to create a mentally, physically, emotionally welcoming and safe place for students. Designers need to create spaces to meet the diverse needs of the general education population as well as the special education population and provide inclusive opportunities across all learning levels.
The first step to creating inclusive spaces is “adjusting educational environments to be more accessible and welcoming to students with ID [intellectual disability].” The survey data indicates that this can be achieved through attention to architectural elements, such as lighting, furniture and safety features, as these are just as important as the design of the classroom space. Furthermore, all student populations benefit from a sense of connection with the classroom and “when children show ownership of the classroom, it appears the stage is set for cultivating feelings of responsibility.”
Giving students ownership of a space can occur in a variety of ways, but all students feel ownership by being given opportunities to make choices about how they interact with the space. For example, students can have autonomy over lighting preferences by being given individual lights in their workspaces. Flexible and moveable furniture enables opportunities for student preference as well. If a sensory sensitive student is overstimulated by sitting next to student who speaks loudly, he / she can adjust the workspace to a different location in the classroom.
Classrooms that Include Sensory Accommodations Support Special Needs Populations
The educator survey results indicate that natural light and dimmable light options are crucial to student success in special education classrooms. Harsh fluorescent lighting causes headaches for both students and educators while dimmable lighting fosters a calming environment. Barrett, Barrett, Davis and Zhang’s research further supports this theory, and they state,
“Light has the highest impact on overall progress among other design parameters […] natural light significantly influences reading vocabulary and science scores. Large windows were found to be associated with better learning results over a one-year period […] not only the quality but also the quantity of electrical lighting has a significant positive correlation with the pupils’ learning progress.”
The principles of biophilic design, an architectural strategy that increases occupant connectivity to the natural environment using direct nature, indirect nature, and spatial and positioning conditions to support well-being, also confirm the positive impact of natural light on individuals.
Another important factor in successful classroom design for special needs students is integrating sensory manipulatives into the learning environment. 18% of the surveyed educators mention that additional manipulatives are needed to support this population of students. Manipulatives in special education settings provide an outlet for kinesthetic awareness and are based on the needs of the students. They can range from providing a student with a hand-held pop fidget to using furniture as a means of satisfying full body movement.
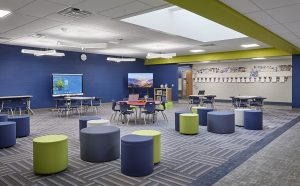
When flexible furniture is used in a classroom, it can transform into a manipulative that supports students and educators. Stability ball seating and wobble stools, moveable desks and chairs and standing or height adjustable desks were the most requested furniture items in our survey.
Integrating Purposeful Zones in Classroom Settings
Schools are encouraging self-awareness of individuals’ mental and emotional health. The result is an increased number of calming corners, calming rooms and sensory rooms in classrooms and buildings across the United States. Special education classrooms have been providing students with sensory recalibration spaces long before this trend emerged. In many general education classrooms, a standard calming corner layout might include a small tent or soft seating tucked in the corner of a classroom. Special needs populations can benefit from a more integrated yet private approach.
Accredited Learning Environment Planner, Erin Hoffman indicates that “within a classroom, there should be layered spaces and zones; this is not only beneficial for special education students but also meets the needs of different learning styles while also addressing Universal Design. Zoning can be applied across different classrooms and common spaces throughout a building.”
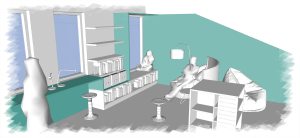
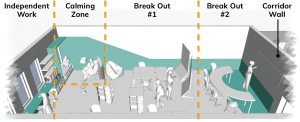
In a rectangular-shaped classroom, casework and moveable barriers, such as whiteboards, freestanding storage for manipulatives and bookshelves, are utilized to separate a space into multiple zones. The zones should be easily accessible for students while also offering a sense of privacy and comfort. Giving students a sense of privacy and comfort is achieved through the use of soft furniture, varying lighting options and barriers. The benefit of utilizing casework and moveable furniture to create zones is that it can be included in both renovations and new construction.
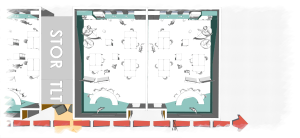
Justin Harclerode, Senior Designer at RLPS Architects, states that “traditional classrooms will often use the nook created by classroom entries for built-in storage / countertop space; however, in utilizing mobile storage throughout the classroom, the opportunity presents itself to free up the corridor wall for an additional break-out space. Now there are potentially four distinct instructional zones in the classroom to meet students need for either open / stimulating or quiet / contemplative space.”
Building Layouts and Classroom Adjacencies Can Support Special Needs Students
Being purposeful with the layout of classrooms, common spaces and building service locations throughout a school building creates adjacencies that will benefit students and educators.
Chris Linkey, Partner at RLPS, shares, “The transition between spaces is as important as the destination itself. A smooth transition provides a positive experience for students to succeed and is a fundamental design goal.”
Placing special needs classrooms near building exits helps educators and staff move students out of the building more quickly in case of an emergency. Also, locating multiple disability support (MDS), autistic support and life-skills classrooms near an exterior door facilitates easier beginning and end of day transitions for the students as they enter and exit the building. Within the space leading to and from the exterior door, our team created calming nooks for the students to ease the transition into the building. In a traditional block of six classrooms, the nook can be located one-third of the way into the hallway. The proximity of the nook to the classroom doorway offers convenient access and a direct line of sight for a teacher to guide a student to the calming space.
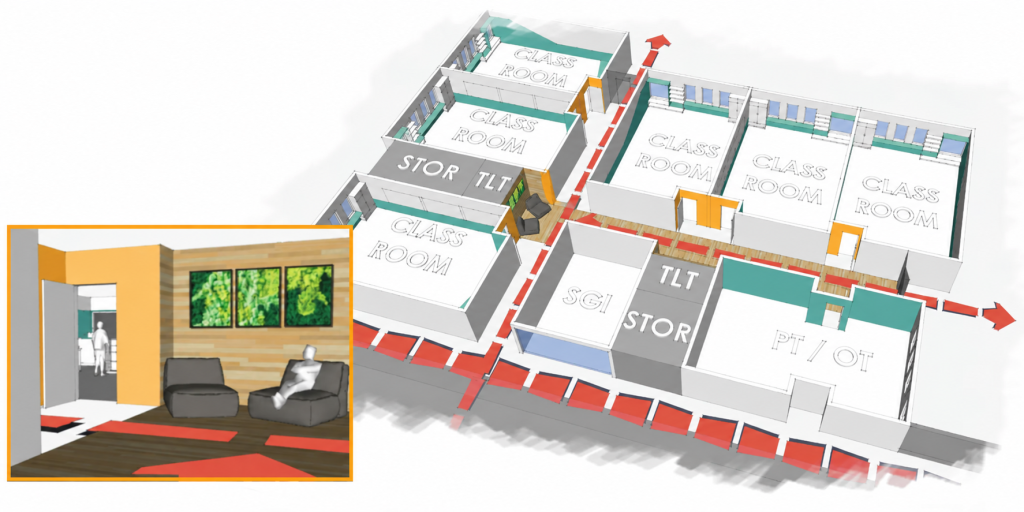
Harclerode explains the intentional location of the nook, bathroom / changing room and storage space. “Incorporating a bathroom / changing room adjacent to classrooms establishes an easier access point from the classroom. Also, the storage space can be utilized for teacher supplies or could transform into a different type of room, such as a kitchen or laundry room, to support curriculum goals.”
This configuration creates a home pod for MDS, autistic support and life-skills classrooms. From their home pod, students and teachers can still access other spaces within the building.
The survey data indicated that educators also appreciate having easier access in and out of common spaces, such as cafeterias, large group instruction spaces and learning commons. When meeting with a design team, discuss purposeful and intentional openings into these spaces. Once in the classroom or common space, do not include casework around the door or near the door as it hinders student movement. Educators also requested easier access to elevators and more elevators throughout a building.
Another important building feature that can assist special needs populations is wayfinding. At Loganville-Springfield Elementary School, the terrazzo flooring throughout the building hallway contains a blue stripe along the righthand side and the building directive for students is “one shoe in the blue.” This intentional yet simple visual cue adds structure for students in a typically unstructured, hallway environment. Old Trail Intermediate School utilizes wall graphics throughout the building for wayfinding purposes
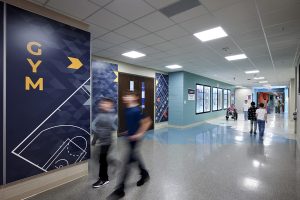
Hallways also offer informal opportunities to address sensory needs. Loganville-Springfield Elementary School incorporated a sensory hallway into the core of its building. Located adjacent to support services classrooms, this heavily trafficked area of the school now delivers informal sensory support for both special needs populations and general education populations.
Life-skill Spaces that Provide Student Opportunity within a Building
Hoffman suggests that “when working with MDS, autistic support and life-skills classes, it can be helpful to incorporate life learning spaces, such as laundry rooms, café and kitchen spaces and retail spaces into a building design.”
The storage area / flexible space between two classrooms delivers a home for such non-classroom learning spaces. District administration and teachers can work with their design team to determine which non-traditional learning spaces best support the district’s curriculum needs.
Serving Special Needs Populations in the Future
As the data at the beginning of this essay indicates, special needs populations continue to grow in districts throughout the state of Pennsylvania. The spaces created for those students should do more than meet the state mandated requirements– they should also provide students with a sense of welcome, safety, belonging and inclusion. By listening to educators who serve special needs students, architects can identify, analyze and strategize best practices for the design of special education learning environments.
School districts rely on architects to craft environments that cater to the needs of every student, including those with special needs. As administrators and architects collaborate to design the best built environments for their student populations, all stakeholders recognize that “segregated school environments tend to lead to segregated adult environments […] and segregated adult environments are associated with limited life opportunities and experiences”. Professionals are shifting beyond the basic requirements defined by law, updating antiquated perspectives and implementing spaces into their buildings that holistically support special needs populations.