And Why Bigger Rooms Are Only Part of the Solution
In this article:
- What does “persons of size” mean?
- How large should a person-of-size resident room be?
- What building systems are affected?
- How do staffing requirements change?
- What should senior living providers evaluate before starting a project?
Designing for persons of size requires more than creating a larger resident room. Successful planning considers the entire resident journey, from parking and entrances to dining rooms, therapy spaces, elevators, bathrooms, and resident neighborhoods. Accommodating larger equipment, wider circulation paths, increased staffing needs, and higher structural loads requires a facility-wide approach to accessibility and safety.
As senior living providers evaluate future healthcare needs, many are exploring how their campuses can better accommodate persons of size. While the conversation often begins with a resident room, successful planning extends far beyond a single space.
Designing for persons of size requires a comprehensive approach that considers the entire resident experience, from arrival on campus to clinical care, dining, social engagement, rehabilitation, and everyday movement throughout the community. For providers considering renovations or new construction, understanding the operational, regulatory, and physical implications early in the planning process can help avoid costly surprises while creating safer environments for residents and staff alike.
What Does “Persons of Size” Mean?
 Historically, the term “bariatric” was commonly used when discussing accommodations for larger individuals. Today, the preferred terminology is “persons of size,” a broader term that encompasses not only residents with obesity but also those whose height, weight, or physical dimensions exceed traditional design assumptions.
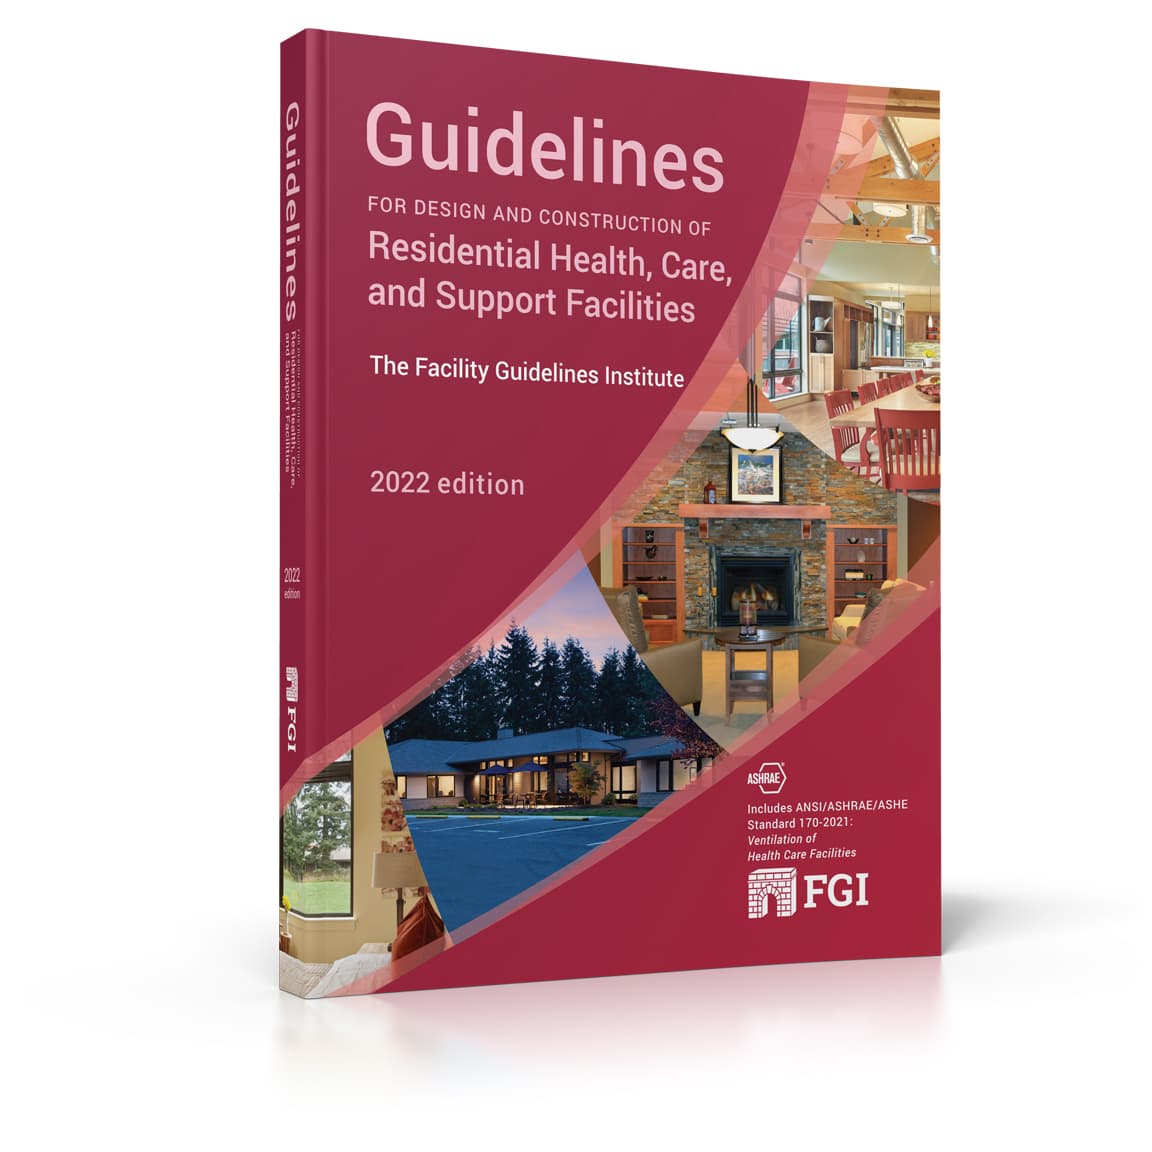
As awareness has grown, industry guidance has evolved as well. In years past, accessibility standards committees referenced by building codes traditionally include organizations that support the rights of those with sight, hearing, and mobility issues and those short of stature, but none specifically to support those of large stature. However, many jurisdictions now reference design recommendations found in the Facility Guidelines Institute (FGI) publications for healthcare and residential care facilities. These guidelines address not only room dimensions but also staffing, equipment, circulation, and operational considerations.
The Most Common Mistake: Focusing Only on the Resident Room
When a community decides to add a room for a person of size, attention often centers on widening a doorway, enlarging a bathroom, or purchasing specialized equipment. While those improvements are important, they represent only a portion of the design challenge.
A better question is: How will this resident move throughout the campus?
A resident of size doesn’t simply occupy a room. They dine with friends, participate in activities, receive care, and move throughout the community just like any other resident. Every space along that journey should be evaluated.
Evaluating the Entire Resident Journey
At RLPS, we often describe accessibility as beginning long before someone reaches their room. It starts at the parking lot, or even the bus stop, continues through corridors and elevators, and extends to every destination a resident may use.
Planning for persons of size requires a facility-wide assessment that examines:
- Building entrances
- Parking and drop-off areas
- Elevator capacities and dimensions
- Clinical and therapy spaces
- Public restrooms
- Dining venues
- Activity spaces
- Resident neighborhoods
- Outdoor amenities
- Furniture selections throughout the campus
Exam rooms could be as much as twice the typical size to accommodate a 7-foot turning radius (as opposed to the standard 5-foot requirement) and provide extra space around a treatment table for portable lifts. Similarly, physical therapy spaces need to consider added structural resistance for equipment and devices. Even patient scales may need to be considered for capacity and privacy.
In some cases, standard elevator cabs and door openings may not accommodate larger wheelchairs, stretchers, or equipment. Furniture throughout the community should also be evaluated for both width and weight capacity. Likewise, flooring selections can be impacted by the weight of lifting devices and point loads from walkers and will require higher Pounds Per Square Inch (PSI) ratings than standard products.
Key Takeaways
- Designing for persons of size requires a facility-wide approach, not just larger resident rooms.
- Doorways, elevators, bathrooms, therapy spaces, and dining venues may require modification.
- Equipment loads can affect flooring, handrails, ceilings, and structural systems.
- Staffing and operational considerations should be addressed before design begins.
- Early planning helps reduce risk for residents and caregivers.
 Bathrooms Often Drive the Design
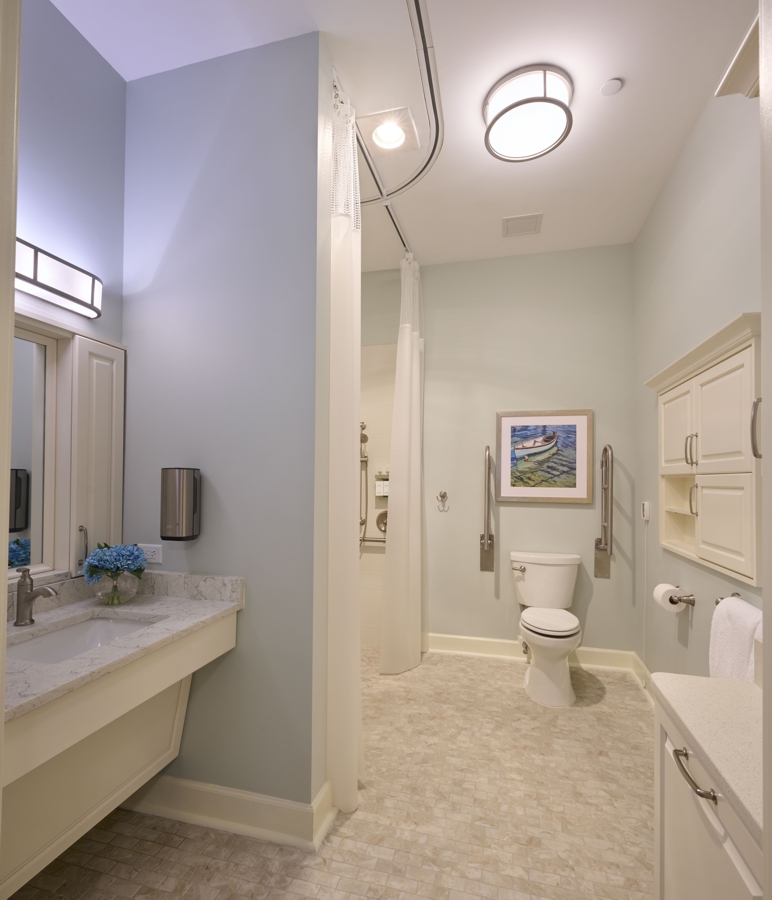
Bathrooms frequently become one of the most challenging aspects of accommodating persons of size. Toilet and bathing rooms may require:
- Reinforced fixtures rated for 800 pounds or more
- Additional maneuvering space for equipment
- Larger turning radii
- Room for multiple caregivers
- Grab bars designed to handle greater concentrated loads
Importantly, these upgrades may be needed beyond the resident room itself. Public restrooms, treatment spaces, and rehabilitation areas should also be evaluated.
The Operational Side of the Equation
One of the most overlooked aspects of planning for persons of size is operations.
Design decisions directly influence:
- Staffing requirements
- Caregiver safety
- Lift equipment storage
- Transfer procedures
- Neighborhood sizing
- Rehabilitation programming
Communities may discover that adding several rooms for persons of size changes staffing assumptions and impacts the optimal size of a household or neighborhood model. And specialized equipment requires storage space, maintenance, and staff training. For these reason, operational planning should occur before design begins.
Questions Every Senior Living Provider Should Ask
Before moving forward with renovations or new construction, providers should establish:
- How many rooms are needed?
- What level of weight capacity is needed?
- Will ceiling lifts or mobile lifts be utilized?
- Which shared spaces require upgrades?
- What staffing adjustments may be necessary?
- How will resident transportation and circulation be accommodated?
- What is the long-term financial commitment required to support this population?
Planning Beyond Compliance
Accommodating persons of size goes beyond simply meeting regulatory requirements. It is about creating environments that support dignity, independence, safety, and access to community life.
The most successful solutions view accessibility through a campus-wide lens so that residents of all sizes can comfortably participate in dining, wellness programs, social activities, rehabilitation, and healthcare services throughout the community.
For senior living providers, thoughtful planning creates safer workplaces, improves resident experiences, and helps an often underserved population fully engage in community life.
Q&A
What is a person-of-size room in senior living?
A person-of-size room is a resident room designed to accommodate individuals whose height, weight, or physical dimensions exceed traditional healthcare design assumptions. These rooms provide additional space for larger beds, wheelchairs, lifts, caregivers, and equipment while supporting safe resident transfers and daily care activities. They are typically larger than standard skilled nursing rooms and may include specialized structural and accessibility features.
How large should a person-of-size resident room be?
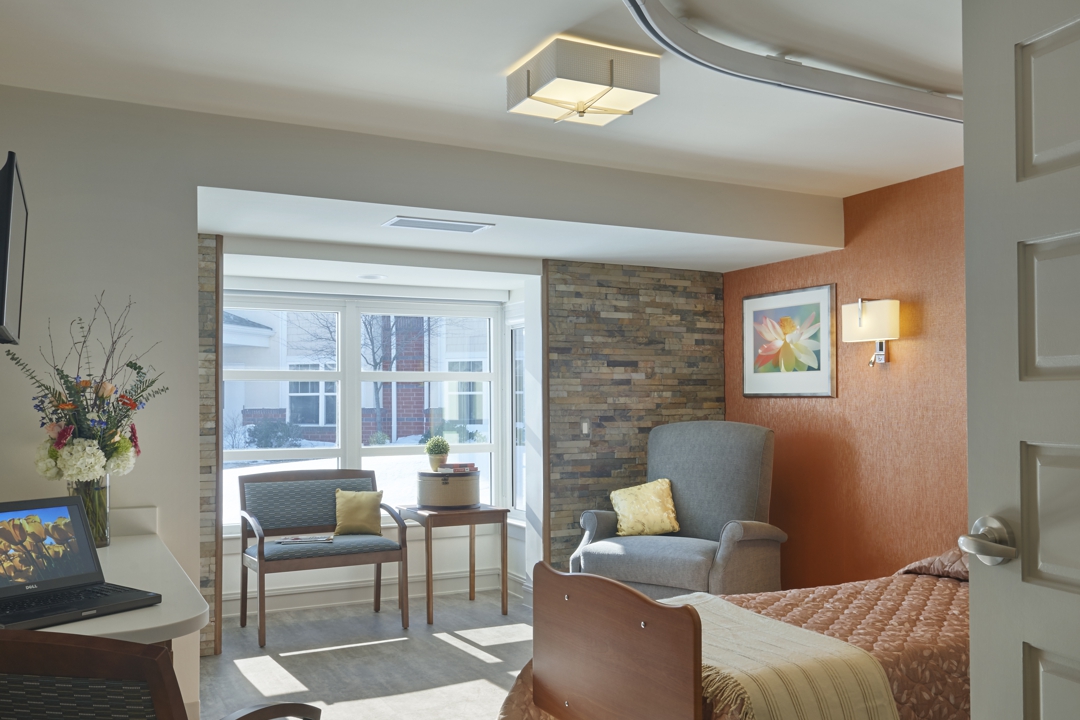
Current healthcare design guidelines recommend a minimum room size of approximately 200 square feet when ceiling-mounted lifts are provided and 219 square feet when mobile lifts are used. These rooms also require wider circulation paths, larger headwall dimensions, and increased clearances around the bed to accommodate equipment, caregivers, and safe resident transfers.
What building features should senior living providers evaluate when accommodating persons of size?
Providers should assess door widths, elevator dimensions, corridor clearances, furniture selections, handrail capacities, flooring systems, bathrooms, therapy areas, and dining spaces. Larger wheelchairs, stretchers, and lift equipment often require dimensions and load capacities that exceed those found in traditional senior living environments.
Do elevators need special consideration for persons of size?
Yes. Standard elevator cabs and door openings may not adequately accommodate larger wheelchairs, stretchers, or transport equipment. Elevator dimensions, weight capacities, and circulation routes should be evaluated as part of a comprehensive planning process to ensure residents can comfortably access all areas of the community.
How do bathroom requirements change for persons of size?
Bathrooms often require reinforced fixtures, larger maneuvering areas, increased caregiver clearances, and grab bars designed to withstand greater loads. Additional space may also be needed for lift equipment and multiple caregivers assisting with transfers and personal care activities.
What are the benefits of planning for persons of size in senior living communities?
Thoughtful planning promotes resident dignity, independence, and inclusion while helping reduce caregiver injuries and operational risks. By creating environments that support safe movement throughout the community, providers can better serve an often underserved population and ensure residents have access to the same amenities, services, and social opportunities as their peers.