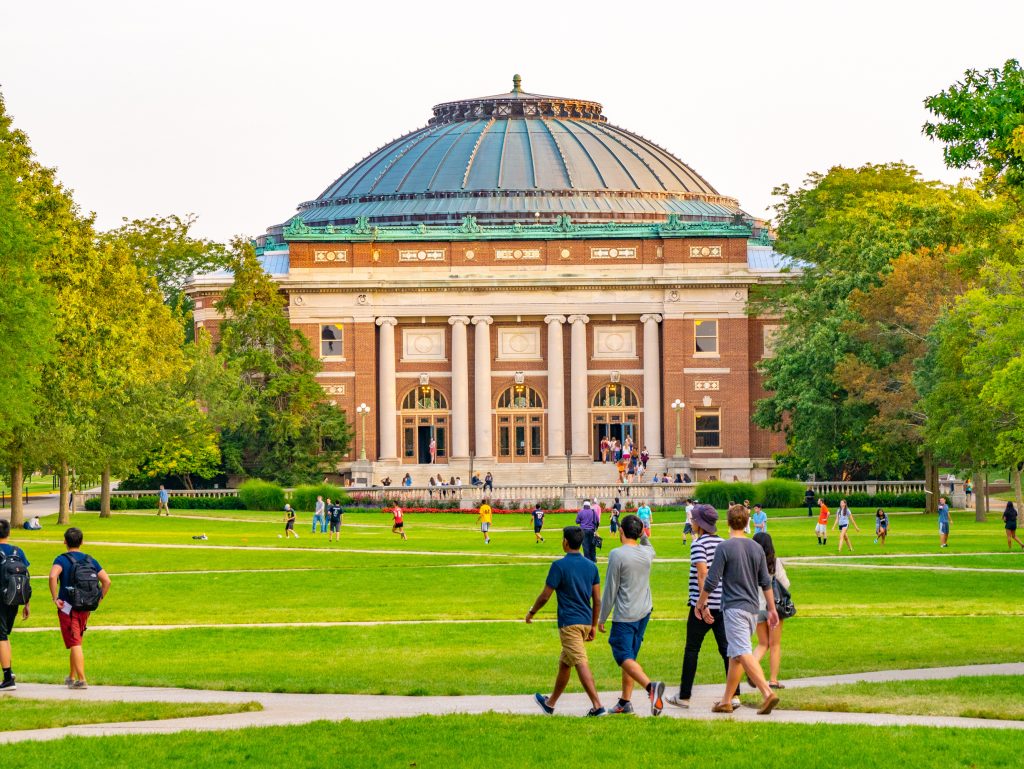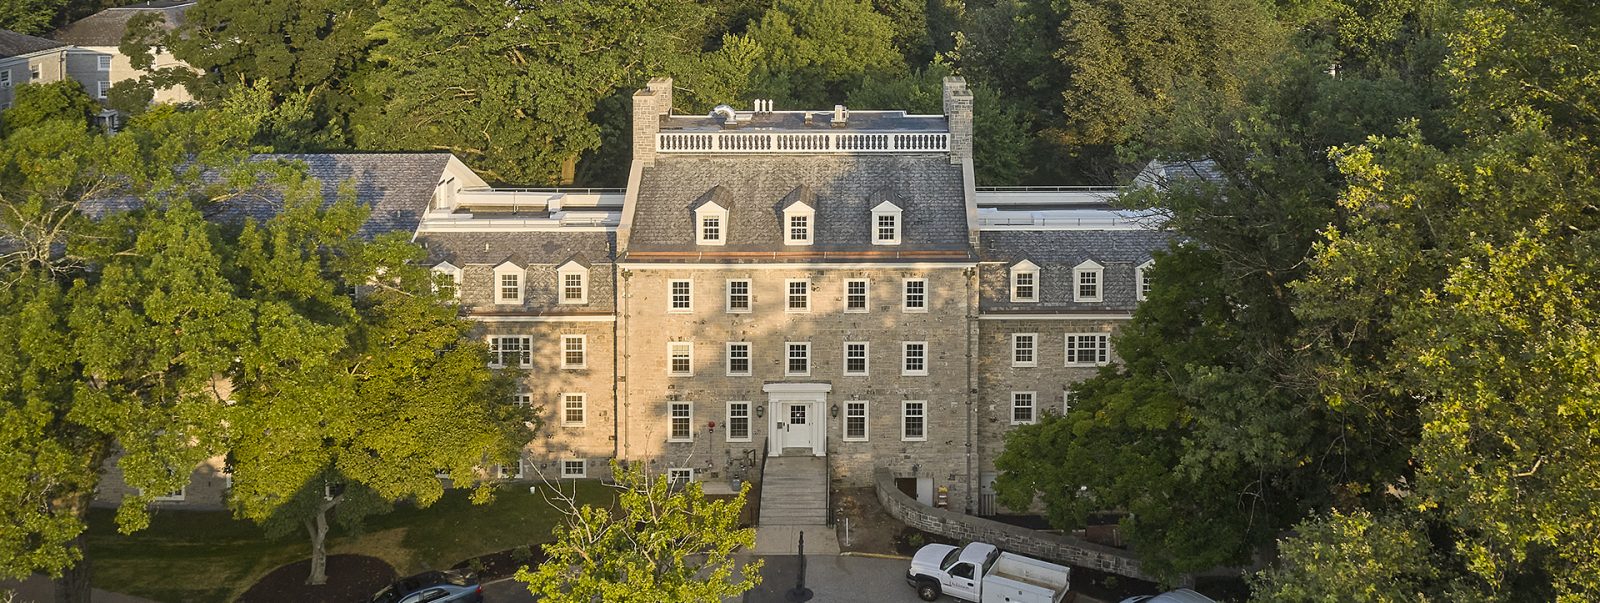
Decreased funding, declining enrollment, overwhelming student debt, and higher operating costs – these are just some of the challenges facing higher education in the past decade. Moving forward, college campuses will need to focus on renewal as they compete for top students, faculty, and donors. Recruiting and retaining students is vital. Campus housing is a valuable marketing tool to attract students and keep them living on campus.
The majority of existing on-campus student housing stock in the U.S. has become mediocre at best. Often, these facilities are used year-round and the most attention they receive is the yearly paint job a few days before students move in for the fall semester. Many institutions face repercussions from the inability to perform deferred maintenance or scheduled improvements. This has been coupled with declining enrollment, shifting demographics, cultures, and student wants and needs.
How can on-campus housing be a valuable asset for an institution without being a drain on resources? Renovation, while preserving campus character and eliminating the need for developing additional land, is often the most fiscally responsible choice. Driven by the potential for cost savings and condensed construction duration, renovation has the added benefit of its inherently sustainable nature.

How Did We Get Here?
According to Living on Campus: An Architectural History of the American Dormitory by Carla , the first U.S. colleges were established by Protestant faiths and typically located in isolated areas to separate students from urban influences. Dormitories were required when local boarding houses lacked space. They also complemented the religious roots of these early institutions, which emphasized a moral education in addition to academics.
Students didn’t always appreciate the moral codes of the first dorms and, lacking other available space, took it upon themselves to create communal spaces: the first “purpose-built” fraternity houses. The late 19th century saw rapid construction of luxurious fraternity houses, status symbols for the organizations that were housed in them. In the early 20th century, colleges became aware that fraternities were controlling the social life on campus and had housing that far exceeded the quality of what they were providing.
By the 1920s and ’30s, dormitories had become structures in which children transitioned to adulthood under the guidance of live-in college deans acting as quasi-parents. Ideally, all students would live on campus to reap the full rewards of the collegiate experience. Most college students at the time were a homogeneous group of Protestant elite.
But then along came the GI Bill of 1944, which provided tuition support to those who served in World War II. This legislation introduced higher education to the working class in a way never before seen. As a result, roughly 50 percent of those attending college in 1947 were veterans. This surge of students created an urgent need for additional space and precipitated the quick construction of rudimentary dorms.
Similarly, the baby boom of the late 1950s and ‘60s created a rapid increase in the college-aged population. In 1965, the Higher Education Act ushered in an era of federal funding for college students, allowing a much greater percentage of Americans to earn a degree regardless of family income. By 1970, enrollment at college campuses grew to 7.3 million students, more than double the enrollment number of 1960.
The newly built dormitories were still rather austere, with two or three students living in a small room with cinderblock walls and a communal bathroom shared by the entire floor. Most activities, other than sleeping, took place outside of the dormitories. Students studied in libraries and ate in dining halls. Amenities were few, usually limited to basic common areas with seating and televisions. Dormitories were an afterthought to the primary business of campus planning: grand academic buildings.
To remain relevant, competitive and appealing, higher education institutions must update their student housing. Student culture, expectations and demand for amenities have changed dramatically over the decades, as have building codes and technology requirements. Colleges must decide whether to use typically limited funds to build new structures or renovate existing facilities.
What Are the Benefits of Renovating a Residence Hall?
One of the key benefits of renovation is the inherent cost savings. Renovations can be far more affordable than new buildings and offer similar benefits. Buildings constructed post-war to accommodate growth were built with durable steel and concrete, making it hard to justify their demolition and replacement. According to data collected by RLPS, renovating an older residence hall can come with potential savings of up to 20 percent or more when compared to new construction.
Preserving and renovating an existing building offers a college the most environmentally sustainable solution. Renovation typically allows for the reuse of a significant amount of materials. It also gives institutions the opportunity to update building systems to include a more insulated envelope, efficient HVAC and water distribution systems. State-of-the-art lighting and power systems can also significantly reduce energy consumption. When complete, renovations can result in lower energy costs and upgraded life safety systems while optimizing space utilization in the heart of campus for far less construction cost.
Campuses are often land-locked with no room to add new buildings. Renovation eliminates campus creep into adjacent neighborhoods while achieving the desire for newer, higher-quality spaces. Existing buildings are already sited and typically in a desirable location on campus. The building structure and envelope are already in place, thereby preserving campus character and historical significance. Many of these buildings can facilitate the transition of residence halls to incorporate more encompassing community spaces that serve as an extension of academic pursuits and support activities central to student life.
What Needs to be Defined in Project Scope?
When considering renovations, colleges need to define the intended results. Will improvements be merely cosmetic or are major infrastructure upgrades needed? A project intended to be a long-term investment and as inclusive as possible will result in an extended lifespan of the building. Yet, less encompassing projects can also have big impacts by improving the look, feel, and marketability of residence halls.
To take advantage of easy access to a facility’s infrastructure, the scope of a renovation project should also include non-repetitive maintenance requirements that have been deferred, as well as planned campus infrastructure upgrades, such as LED lighting. Evaluation of a building’s mechanical, electrical, and structural systems is critical when undertaking a renovation. Necessary improvements to meet both code requirements and creature comfort need to be addressed but can be challenging considering the low floor-to-floor heights typically found in old buildings.
Many post-war buildings lack elevators, or the existing elevators do not meet current code requirements. Elevators can be added to the interior of a building when space permits or, when space is lacking, elevator shafts can be constructed on exterior walls. This is a major design decision that impacts both schedule and building aesthetics. Sometimes custom elevators and/or shaft modifications are required, which necessitate greater planning and coordination efforts.
Accessibility
The Americans with Disabilities Act (ADA) requires both public and private colleges to provide equal access to postsecondary education for students with disabilities. When considering a renovation project, ADA conformance updates should be used as a standard to define project scope. Needs that are usually unattainable in a small renovation can be a major initiative in creating an entirely accessible older building. But rather than simply designing for code compliance, institutions should evaluate their current housing situation against their future mission to make fiscally responsible decisions that will provide long-term value.
Bathrooms
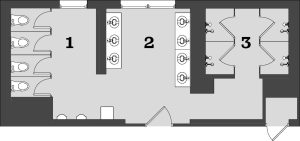
Most older residence halls have communal or “gang style” bathroom configurations because the original designs were typically gender specific by building or floor. At its onset, this concept made sense; multiple showering stations within a given space increased efficiency and capacity. But times and culture have changed, and college campuses have been leading the charge for inclusivity and accommodations for privacy.
Emerging student-led trends spurred by growing sensitivity to the LGBTQ+ community have launched a new paradigm in restroom accommodations. Rather than having traditional “men’s” and “women’s” restrooms, universities are now designing residence halls with clusters of private restrooms that are not based on gender. Gender designations have become obsolete in many cases; gender neutrality has become “all gender” and many colleges and universities are converting restroom signage throughout campus to reflect this shift.
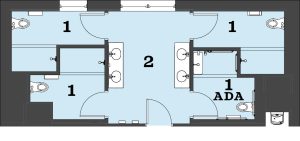
Individual shower stalls with lockable doors and the even more private shower pod, which incorporates a private dry-floor changing space, are increasingly designed into building renovations. Toilet stalls are being redesigned to accommodate code requirements and student desires for privacy, as well as accessibility for disabled students. Updates include floor-to-ceiling partitions with no-peek doors or even hard-walled toilet rooms with standard doors.
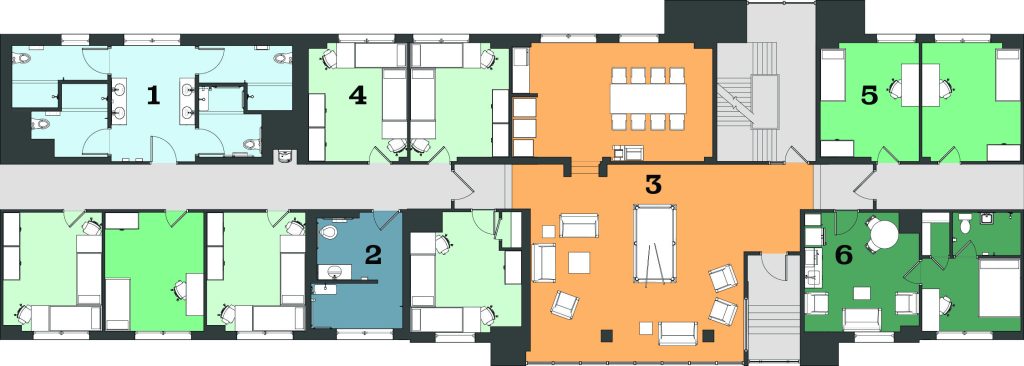
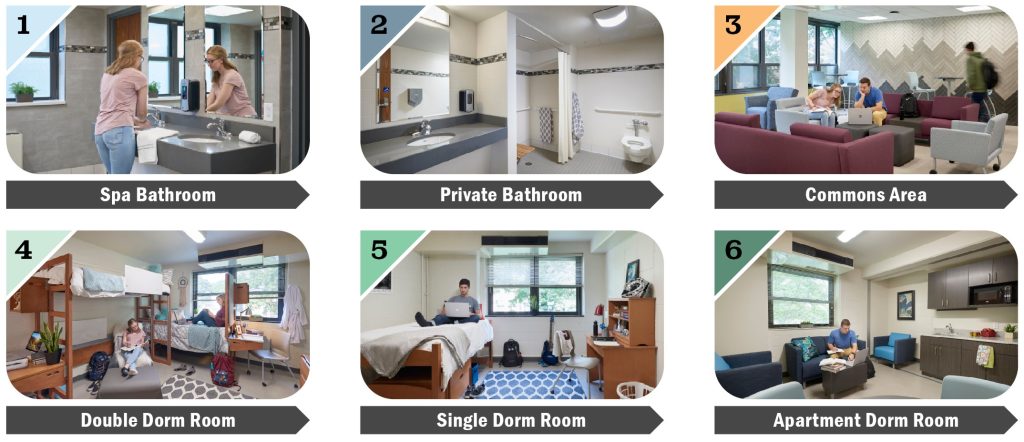
“Spa bathrooms” are growing in popularity, helping to balance student-demanded privacy with intentional social space. Conceptually, these spaces are not completely disconnected from the communal bathrooms of yesterday, as spa bathrooms are often centralized but provide either complete or partial privacy. Acknowledging the opportunity for socialization that community bathrooms historically offered, spa bathrooms provide private shower and toilet facilities with common vanity sinks where students can interact with each other while performing daily grooming functions.
Some institutions are taking this concept even further by providing completely private bathrooms for students. Located within a larger group bathroom or off a corridor, these bathrooms maximize student privacy. This design tends to be more costly since it requires more square footage and materials than a “gang style” design.
Room Type/Configuration
The configuration of student housing units plays a large part in the project’s renovation budget, timeline, and attractiveness to students. Various layouts, amenities and floor plans are needed to achieve housing demands and meet enrollment projections. The availability of several types of residence hall room configurations on a campus is usually required to satisfy students’ varying needs, desires, and budgets. A “one size fits all” model does not exist.
First year students have different expectations than upperclass students. Some colleges continue to offer the “transitional living” model, where first year students start in residence halls with communal bathrooms. In subsequent years, they progress to suites with private bathrooms, then to apartments with private bathrooms and kitchenettes.
Modern students have a different expectation for privacy versus community living. Privacy is becoming a highly sought after amenity. Students want to choose how and when they socialize. The resulting trend toward smaller student living units, as opposed to larger suites, allows for more square footage in common areas. Updated, vibrant common areas encourage students to socialize.
Traditional style efficiency is not only affordable; it builds community by inspiring residents to gather and connect with their peers. Some colleges are moving toward studio and micro units to accommodate students seeking private living spaces with community amenities provided when a student leaves their room.
Singles are desirable for second year students who want to remain on campus, or in some cases are required to, as many institutions are implementing two-year, live on campus policies to bolster retention and revenue. While attractive for their increased privacy, single rooms are also appropriate for students who may have physical, medical, and/or emotional needs. Most residence halls now include a few single rooms with private bathrooms for this reason.
On the other hand, today’s students are fiscally aware as student loan debt has risen to crushing levels. Campus Administrators have indicated that students seeking lower costs of living are often willing to share a room with one or two other students. When given a choice, students are likely to choose higher quality communal spaces over large bedrooms.
Emotional support animals
Emotional support animals (ESAs) are also becoming a consideration. The Fair Housing Act requires colleges to allow assistance animals, which includes both service and emotional support animals, in campus housing. Animals introduce a new set of challenges for living spaces, including potential damage, cleaning, noise, allergy, and safety concerns. Some institutions are now designating specific residence halls or floors for those with ESAs. Design considerations for this type of space should include durable and easily cleaned surfaces.
Successful residence halls offer a diverse range of unit types to satisfy many different living styles. By blending a variety of units within a building, both students and the institution benefit. Students are given a choice of how to live and institutions are offered increased flexibility for the future as campus demographics change. By updating their campus housing, colleges are also provided with the opportunity to customize a housing methodology that aligns with their mission and delivers the ideal social and academic experience.
Other Considerations
Looking forward, emerging trends that are defining student housing must be considered in the renovation process. Examples include:
- Which residence hall amenities are most important to prospective students and how can they be introduced at the right scale in often residence room-dense buildings?
- As new living models are introduced and explored (college houses, live/learn communities, and apartment/retail buildings) how can they be accommodated on an existing campus?