Village On The Isle Health Center
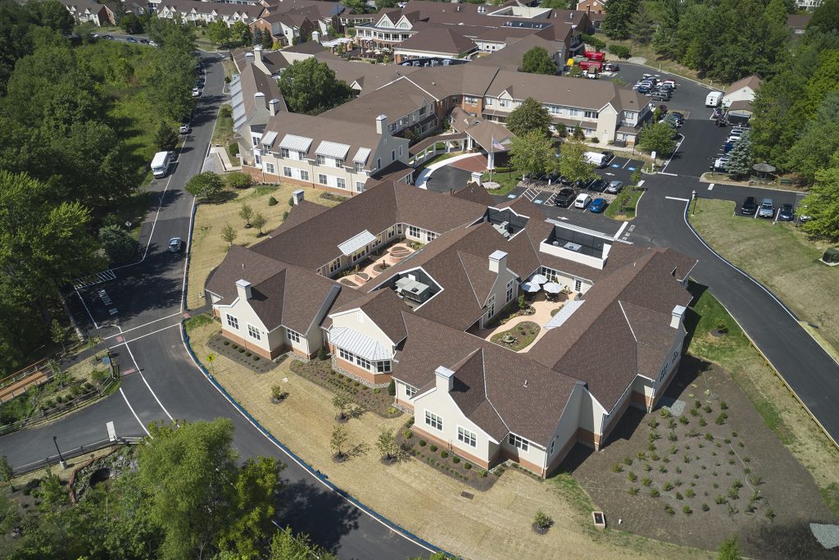
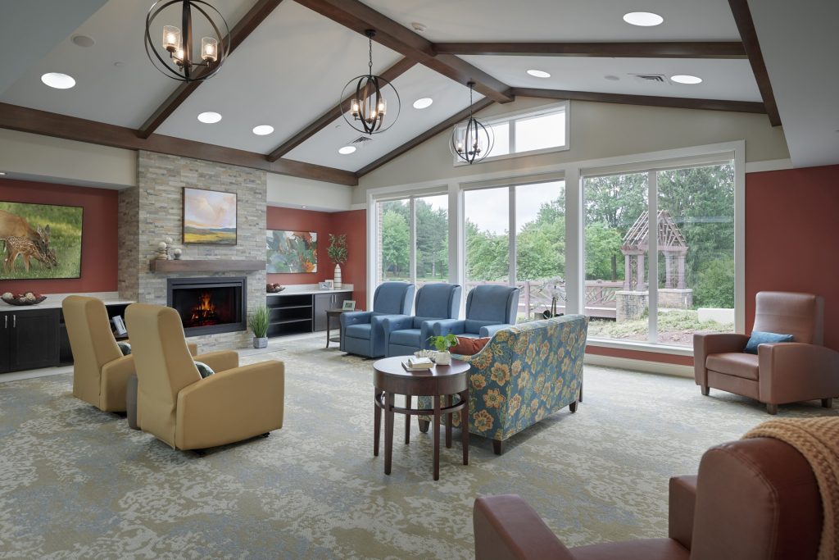
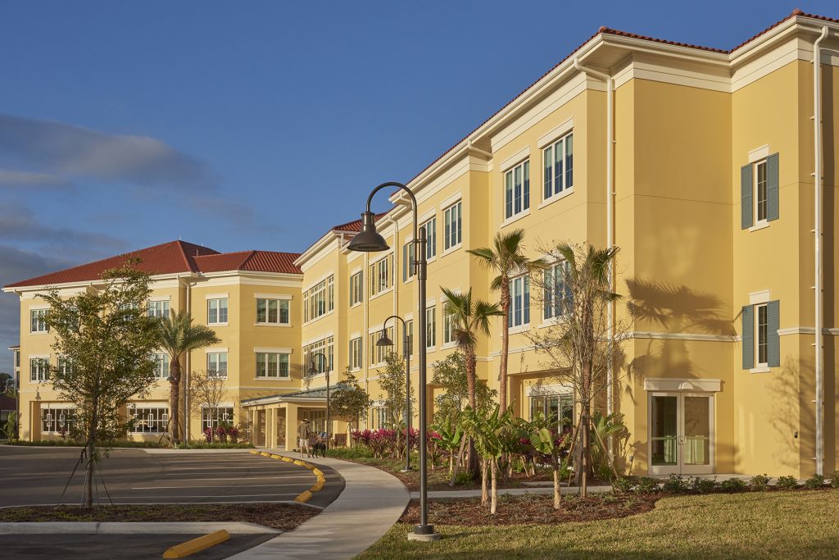
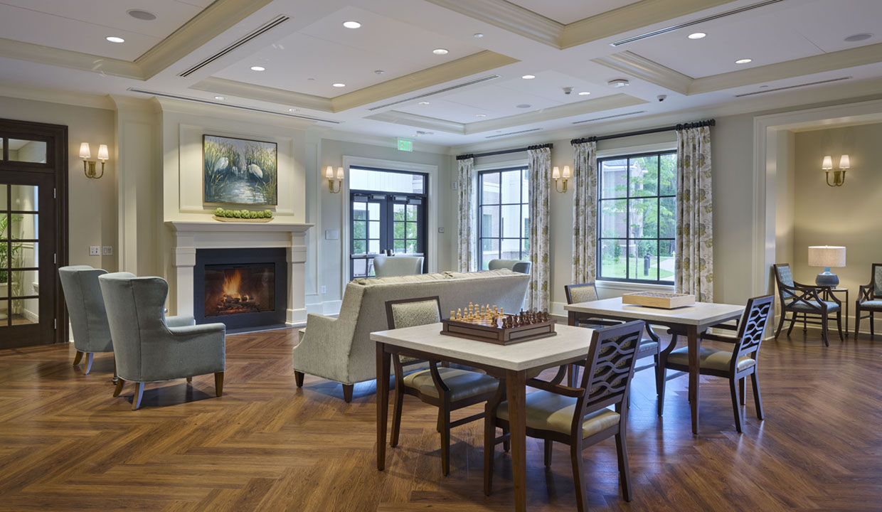
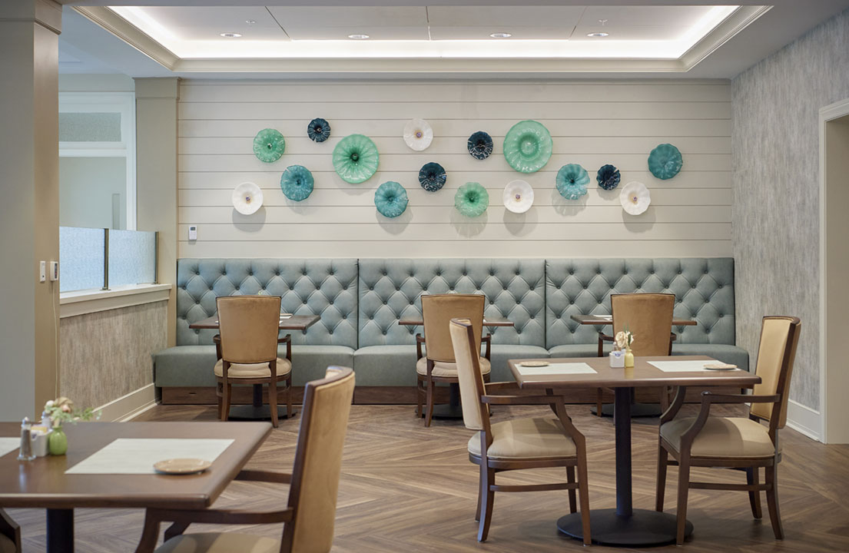
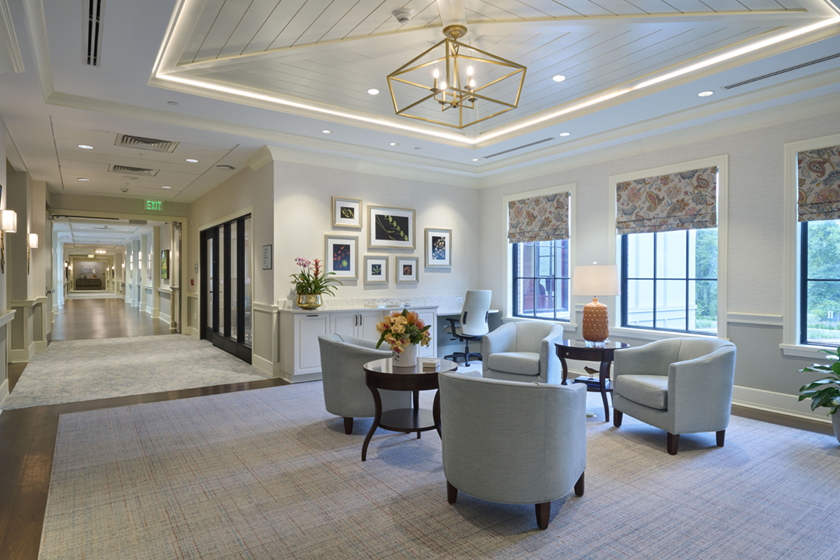
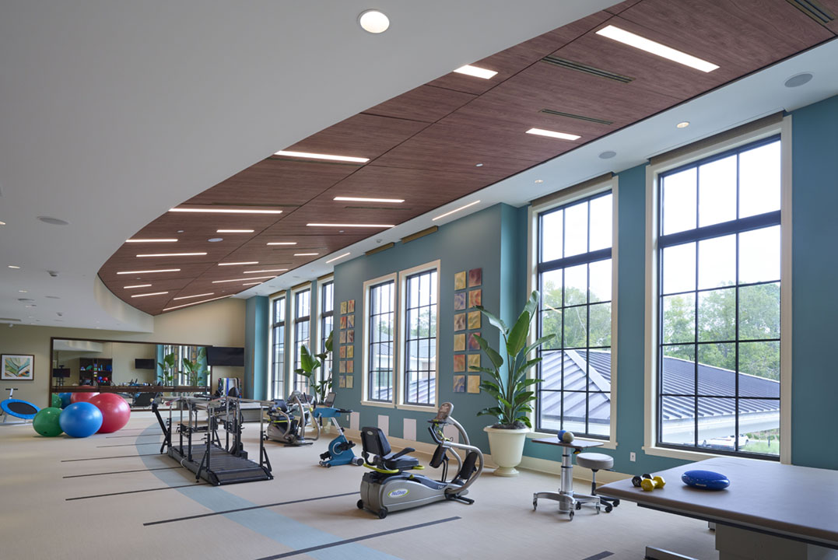
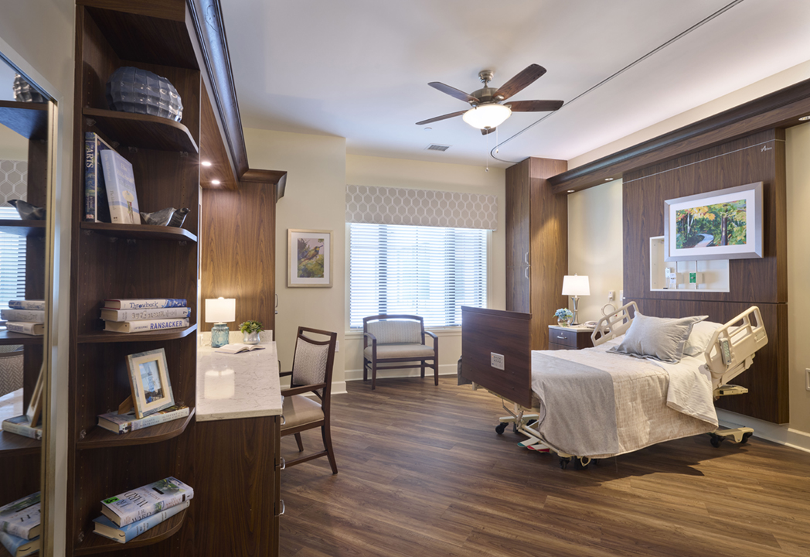
The new Health and Rehabilitation Center provides private suites in hospitality-inspired households.
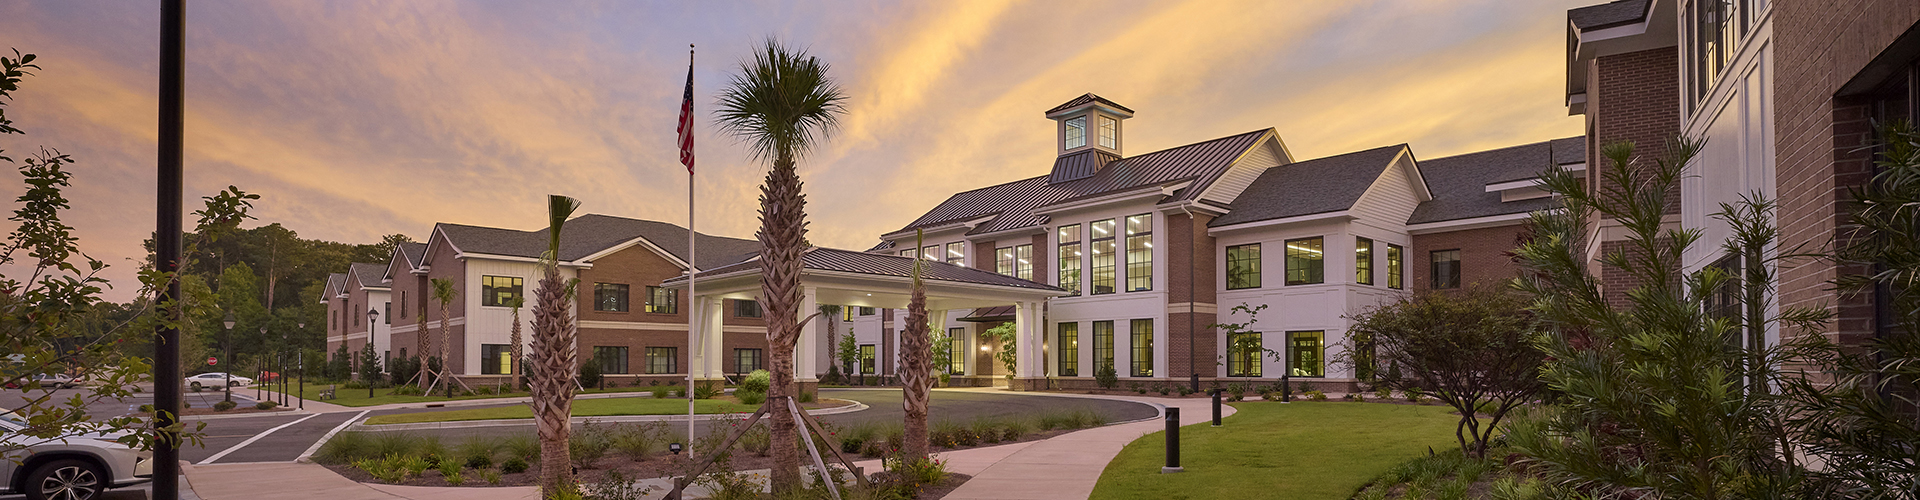
In a world where most communities are downsizing healthcare, Gadsden Glen reflects Bishop Gadsden’s commitment to excellence throughout the continuum of senior care.
The design vision for this new senior care residence focused on nature connections, integration of local vernacular, and keeping all spaces “light and bright” to uplift and inspire all who live, work, and visit. Traditional Lowcountry architecture blends with contemporary hospitality design features. Custom materials and design elements – all carefully selected through consensus with the leadership team – emphasize the regional context and highlight local artisans.
The Gadsden Glen was designed with multiple wings providing the opportunity to fit the necessarily large building on the site while avoiding the need to remove sacred trees. The building now features views of many of the grand oaks. The spaces between wings offered opportunities for many unique courtyards, porches and balconies accessible by residents. This compact floorplan also makes the building feel like a much smaller, residential scale from the street.
The healthcare center integrates seismic design requirements and addresses climate change with building resilience designed to withstand extreme weather events and sea level rise. This includes duplicate central power and generator backups, as well as strategically placed structural sheer walls.
Photo credit: Nathan Cox Photography

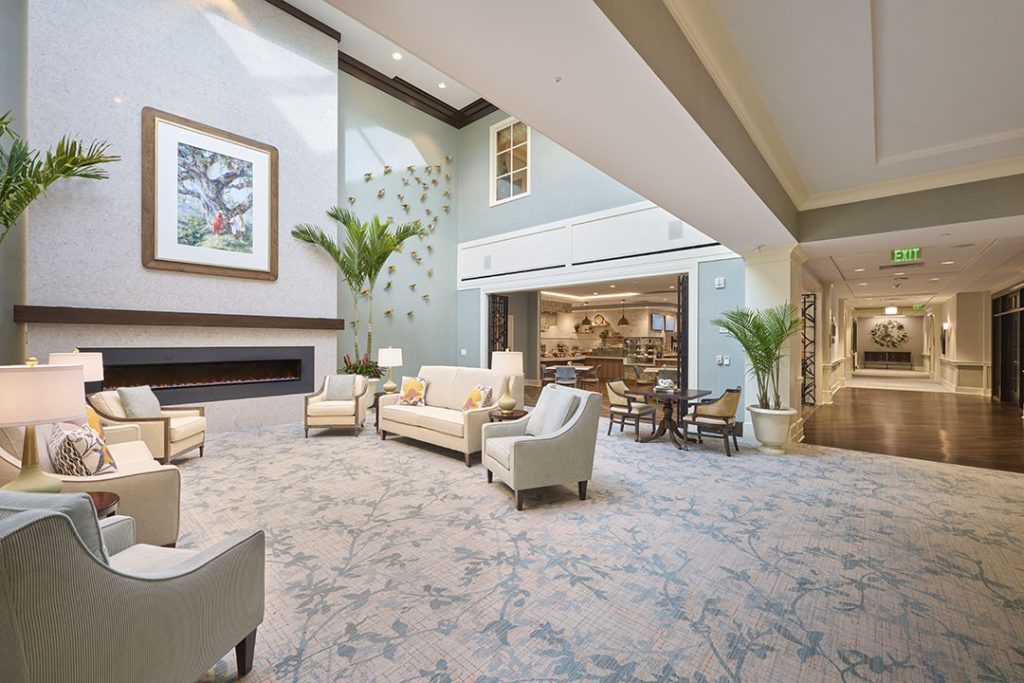
Every design decision centered on enhancing the day-to-day resident, staff and family experiences while upholding their mission to provide exceptional senior care and service.
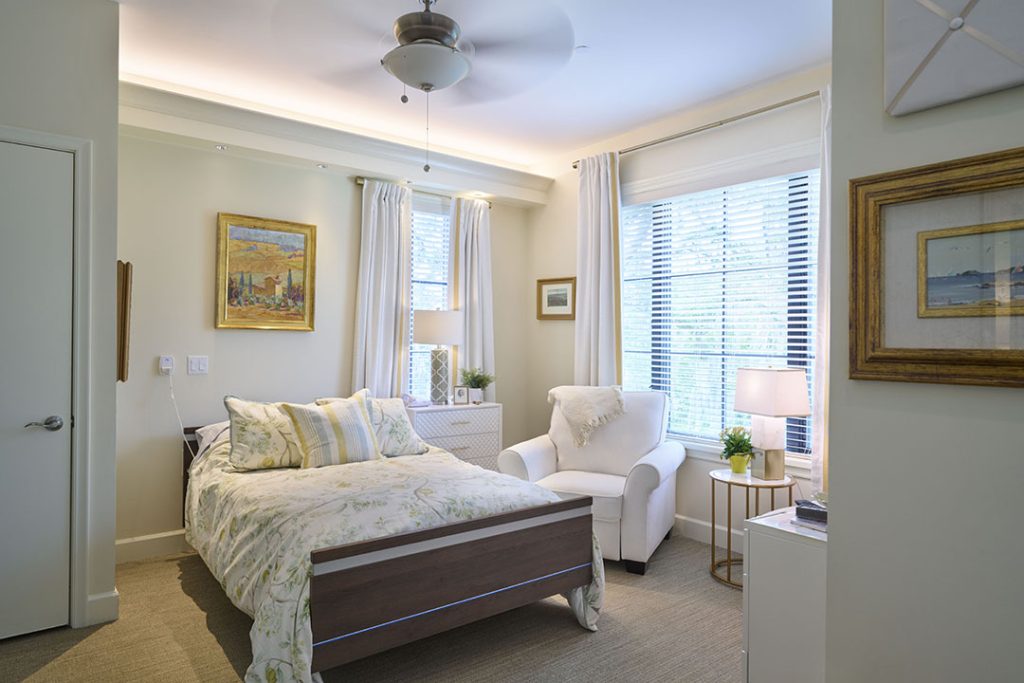
Mock-ups of resident rooms and bathrooms were created during design so staff members could help fine-tune the design.
Considerations such as toilet locations, lift access, and bed size were debated and tested. The Bishop Gadsden nursing care leadership team provide input, such as how a lift would enter and be maneuvered within the resident room. They also tested sample beds before purchase.
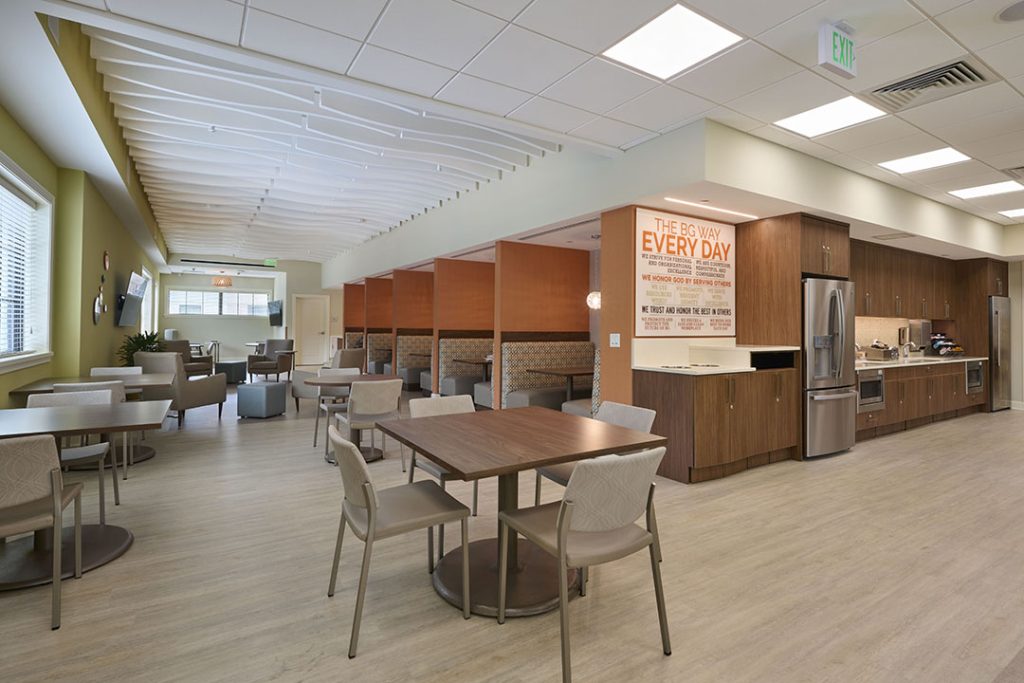
A highlight of Gadsden Glen is the spacious, light-filled staff lounge.
It provides a place of comfort, community, and respite for staff. A wide range of seating, plenty of TVs, power outlets and lockers are included. Toilet and shower rooms are available as well as a dedicated room for lactating persons. Owner-inspired motivational graphics grace feature walls.