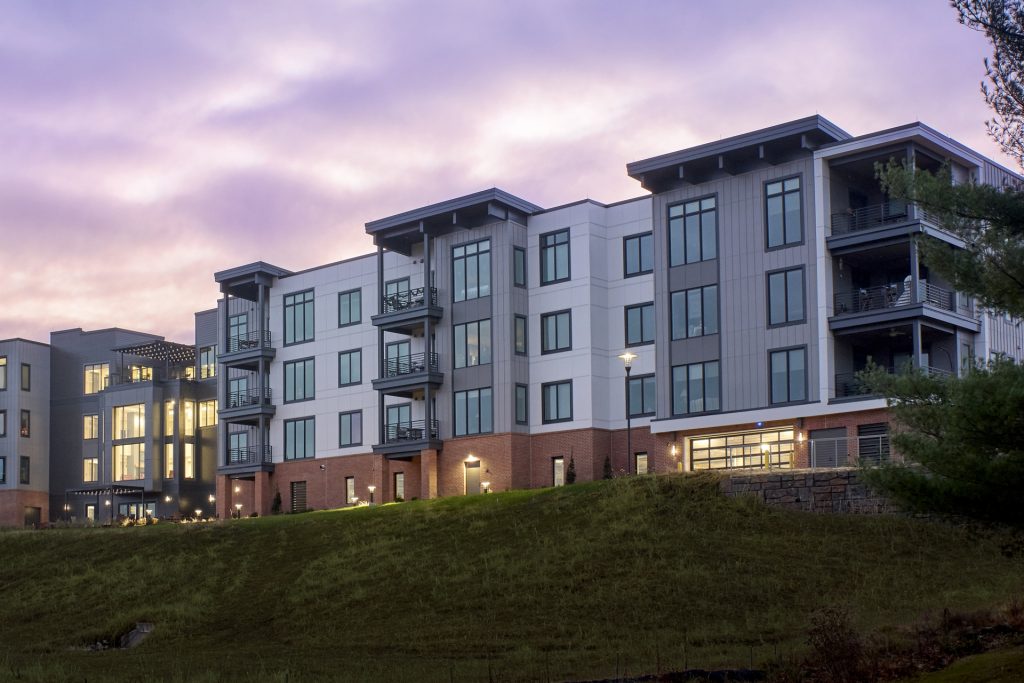
Highlands at Wyomissing – The Vistas at Fox Hill
This new independent living option provides the perfect blend of senior apartments and villa residences.
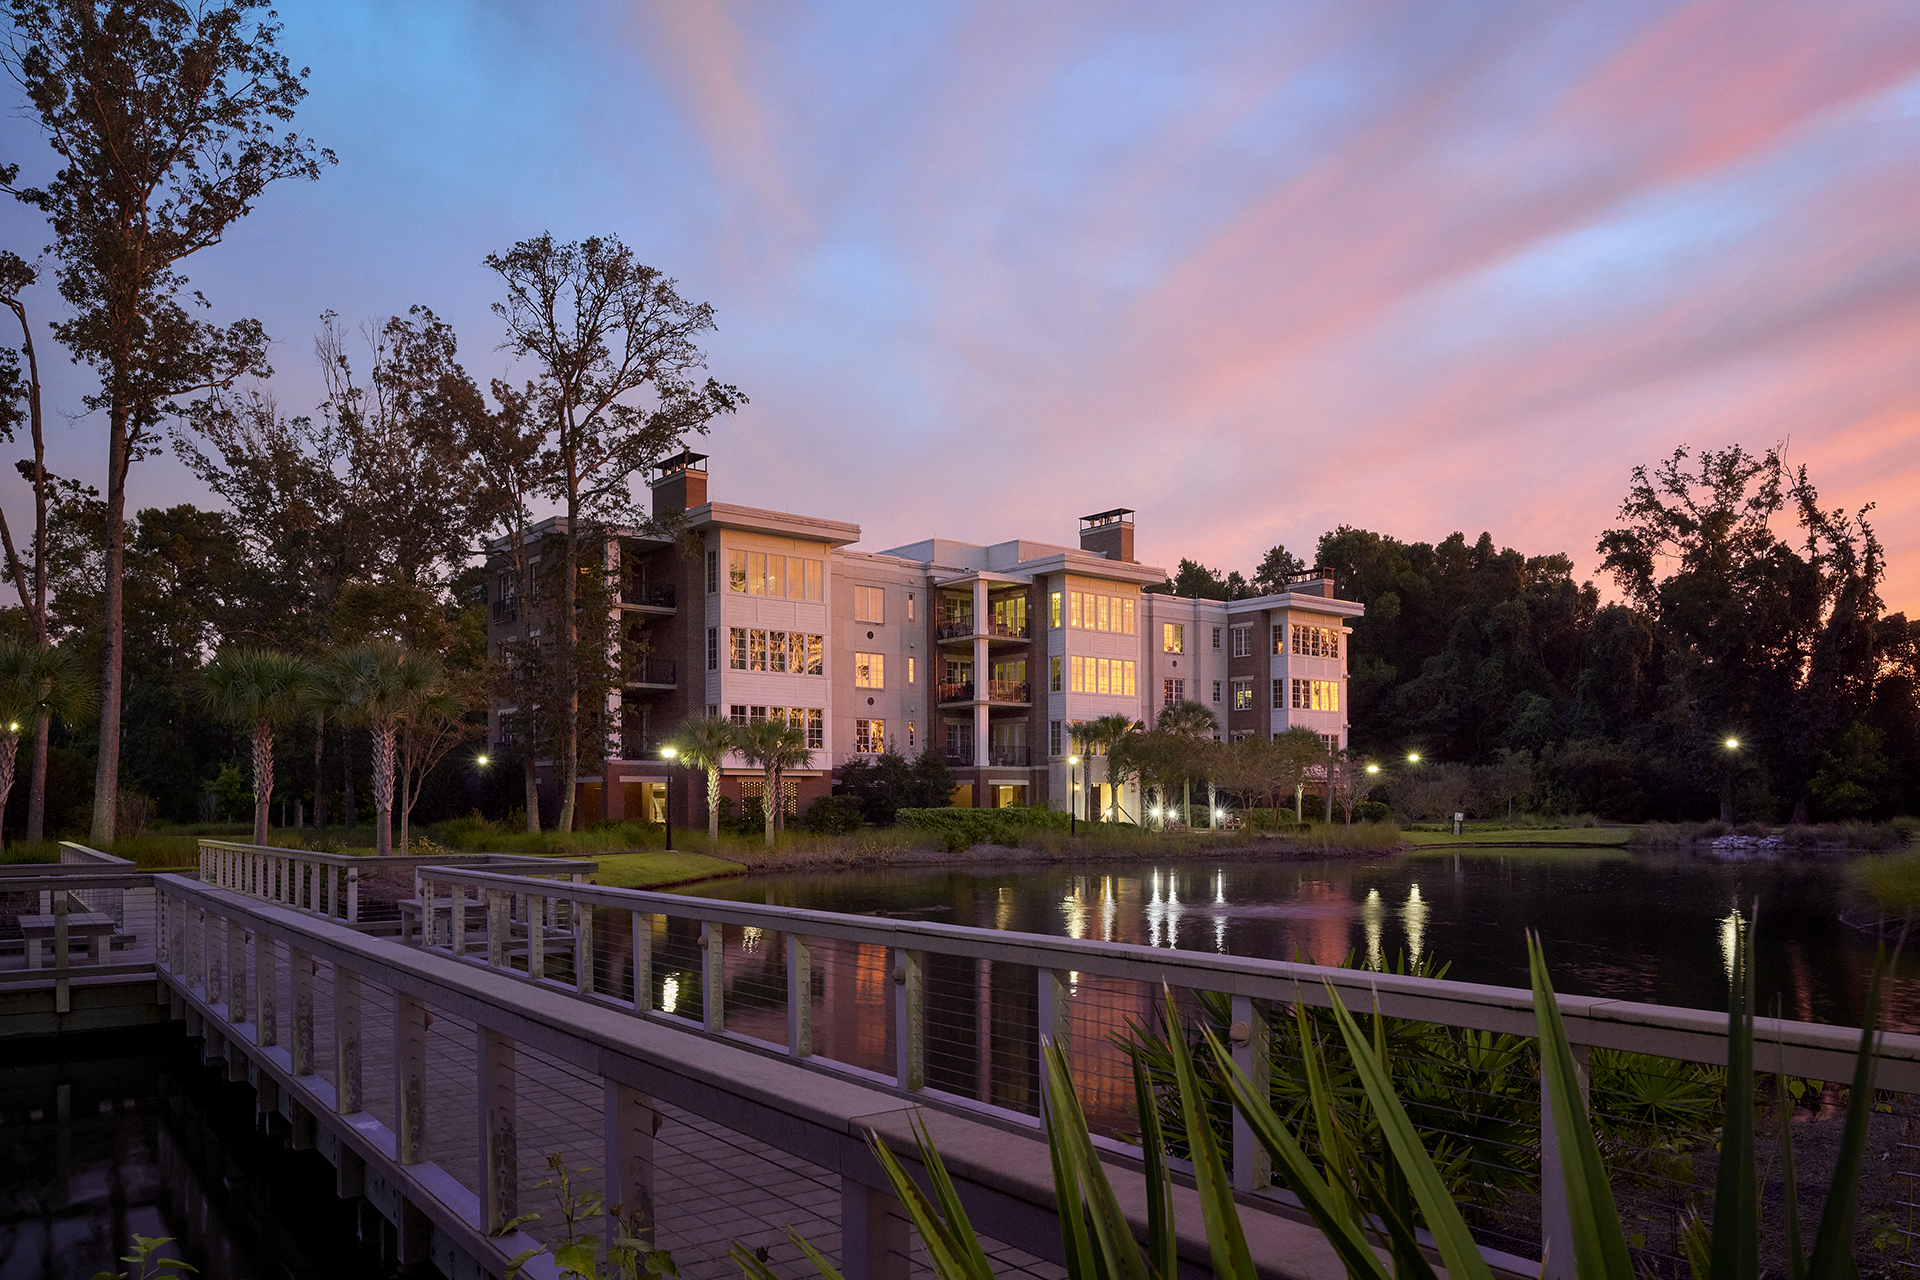
Bishop Gadsden wanted to expand independent living without losing the residential character of its Charleston, South Carolina campus. The Quay introduced hybrid homes which combine features of an individual home, such as private outdoor space and covered parking, with shared gathering areas in a multi-residence building. The Meade later continued this approach at a smaller building scale.
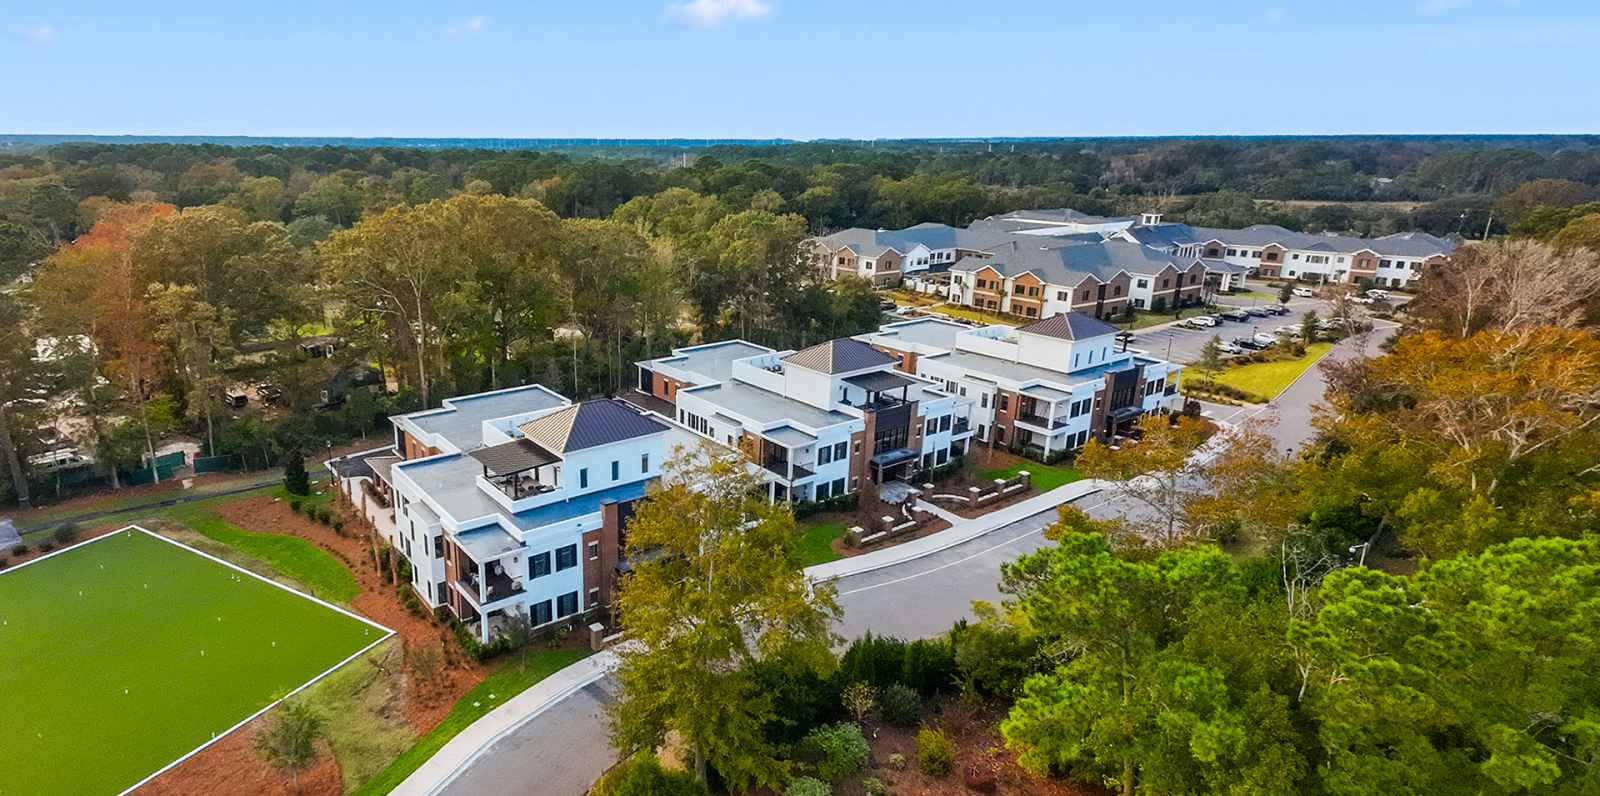
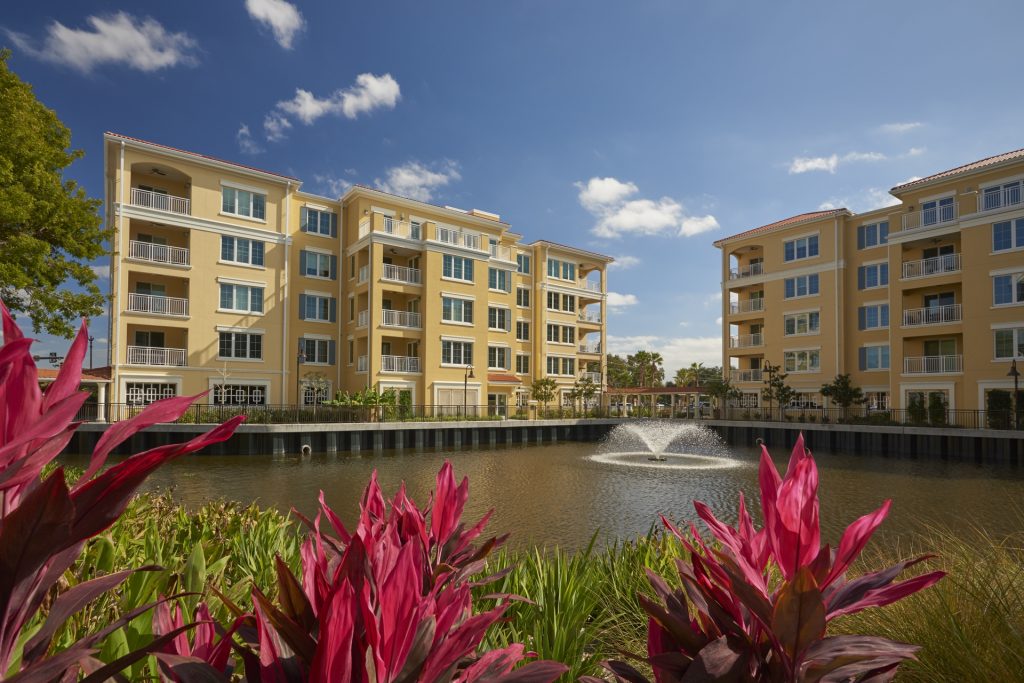
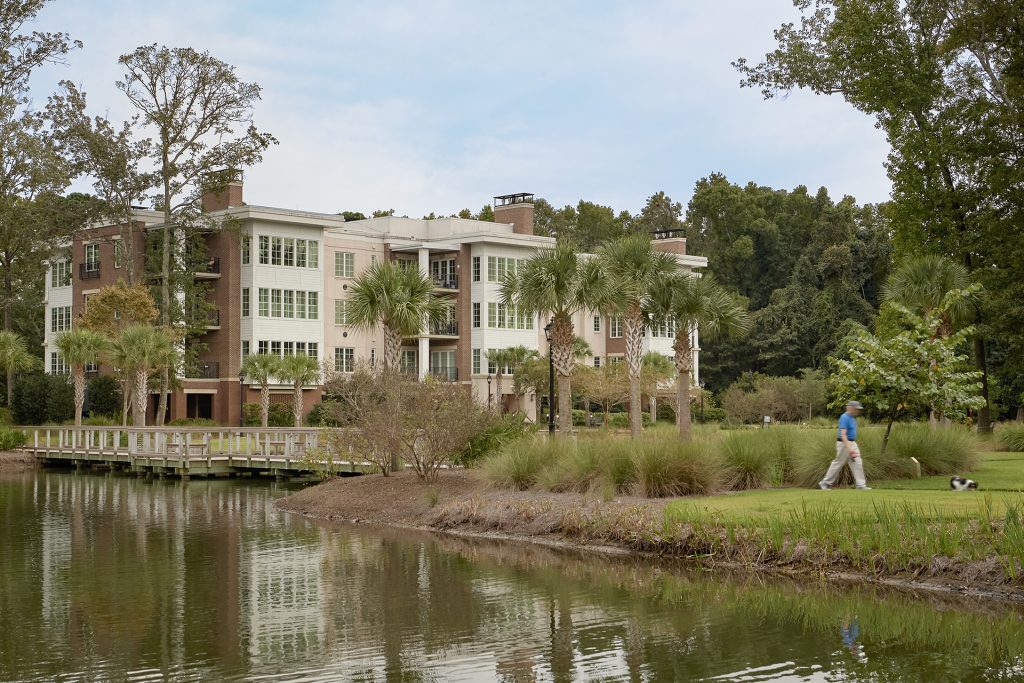
The Quay includes 45 residences in three lakefront buildings. The Meade’s three buildings have five residences each. Both offer covered parking, private outdoor space and places for neighbors to gather.
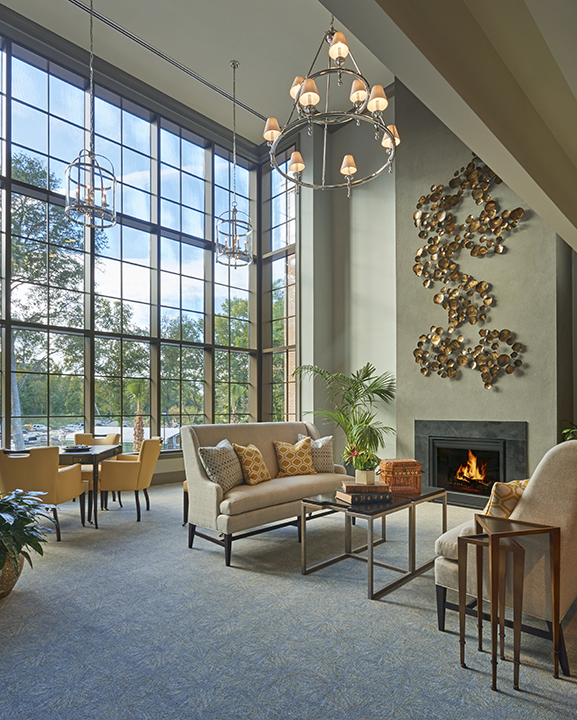
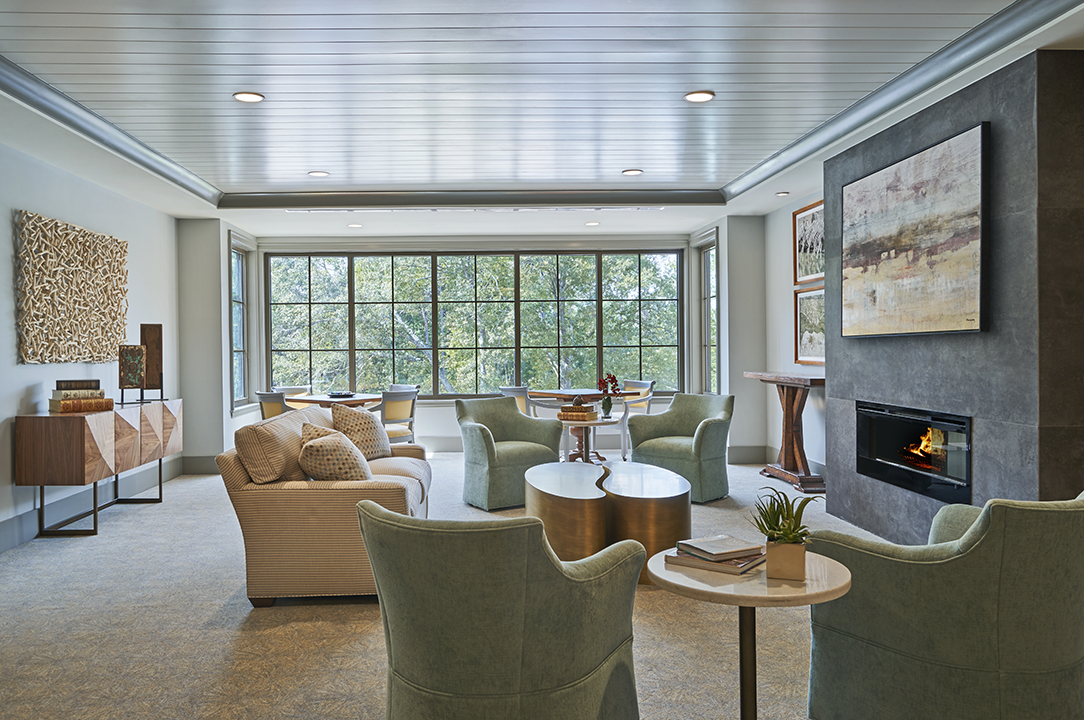
Making the most of a 12-acre expansion required careful attention to building placement and the layout of individual homes. The Quay’s building footprints give each flat views in multiple directions. Residences on the first two floors open onto a shared two-story gallery, while the third floor has a more intimate gathering room. These spaces give neighbors places to gather in place of long apartment corridors.
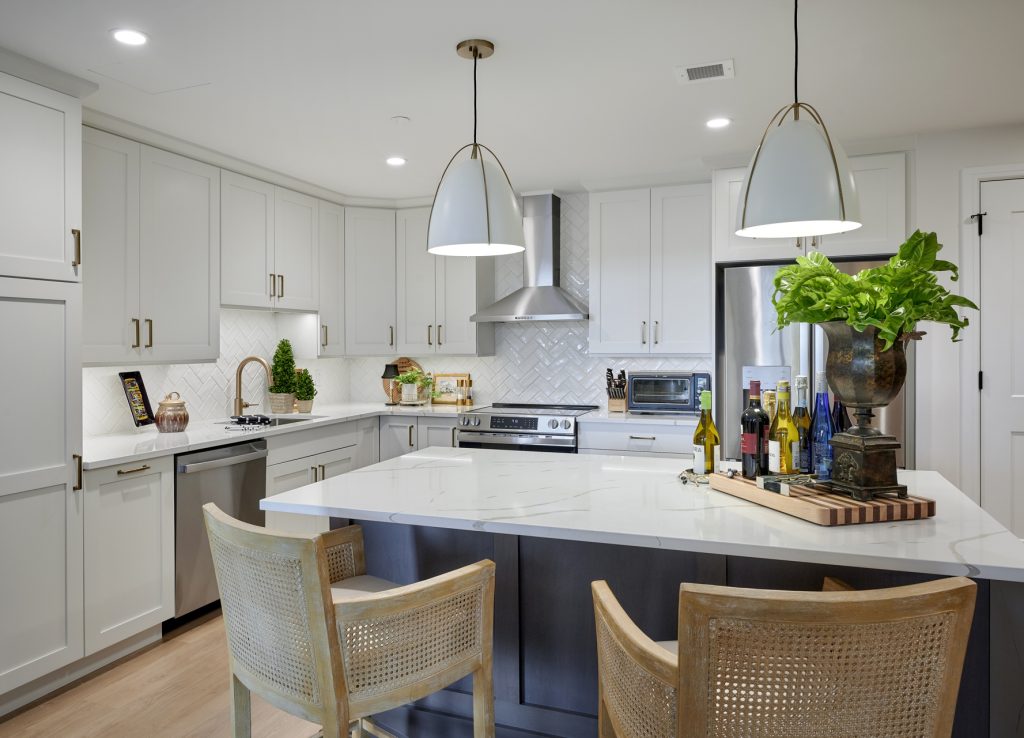
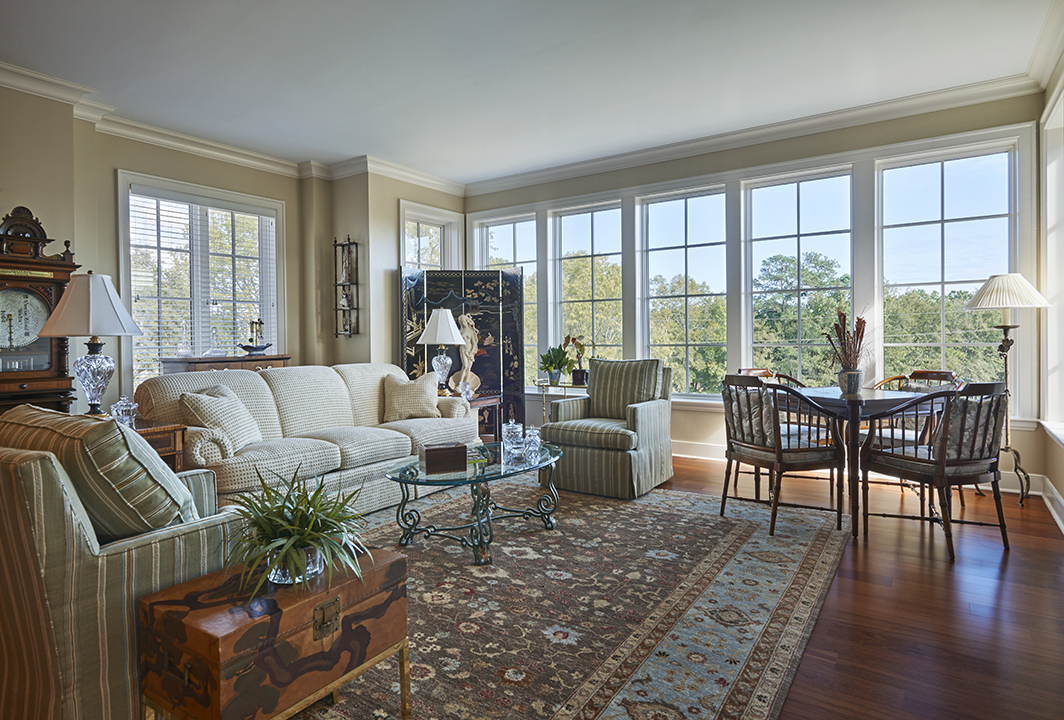
Floor plans range from 1,770 to 2,150 square feet, with two bedrooms, a den or home office, high ceilings and fireplaces. Private balconies provide room for outdoor dining and entertaining, with placement that limits views between neighbors.
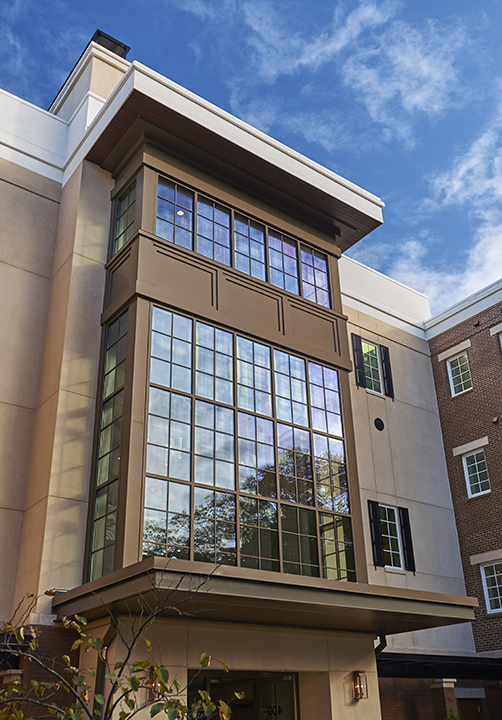
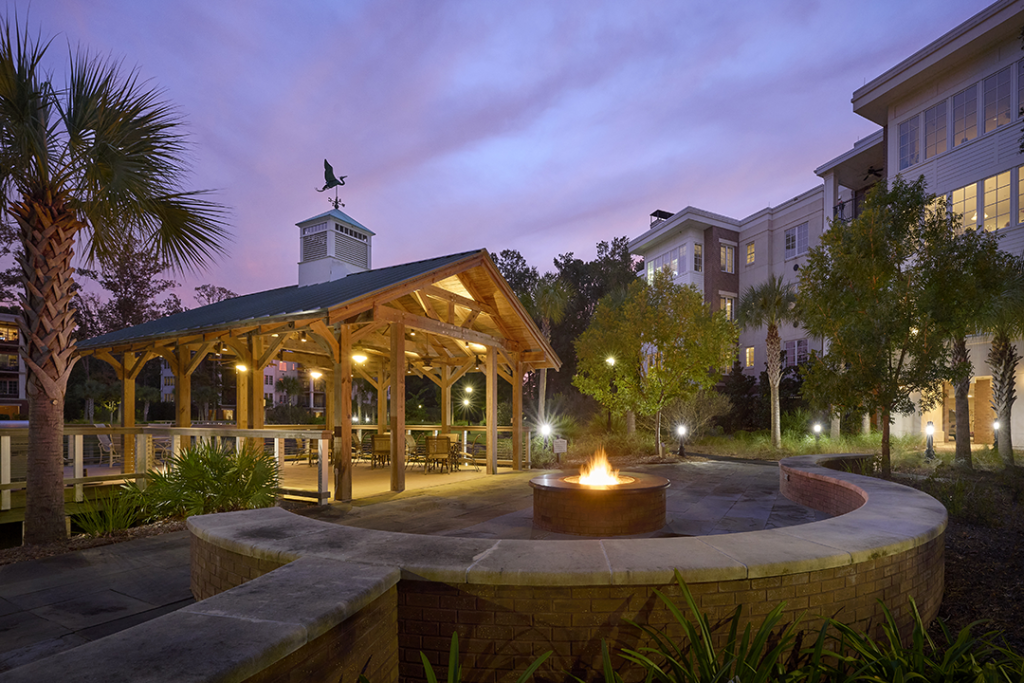
The design team reworked the site plan to preserve 12 grand oak trees while maintaining lake views from the residences. Walkways and a pedestrian bridge connect the lakefront setting, where a pavilion was designed for programs, picnics and special events open to residents throughout Bishop Gadsden.
Parking for cars and golf carts sits beneath the three residential floors, leaving more of the site available for landscaping and outdoor spaces.
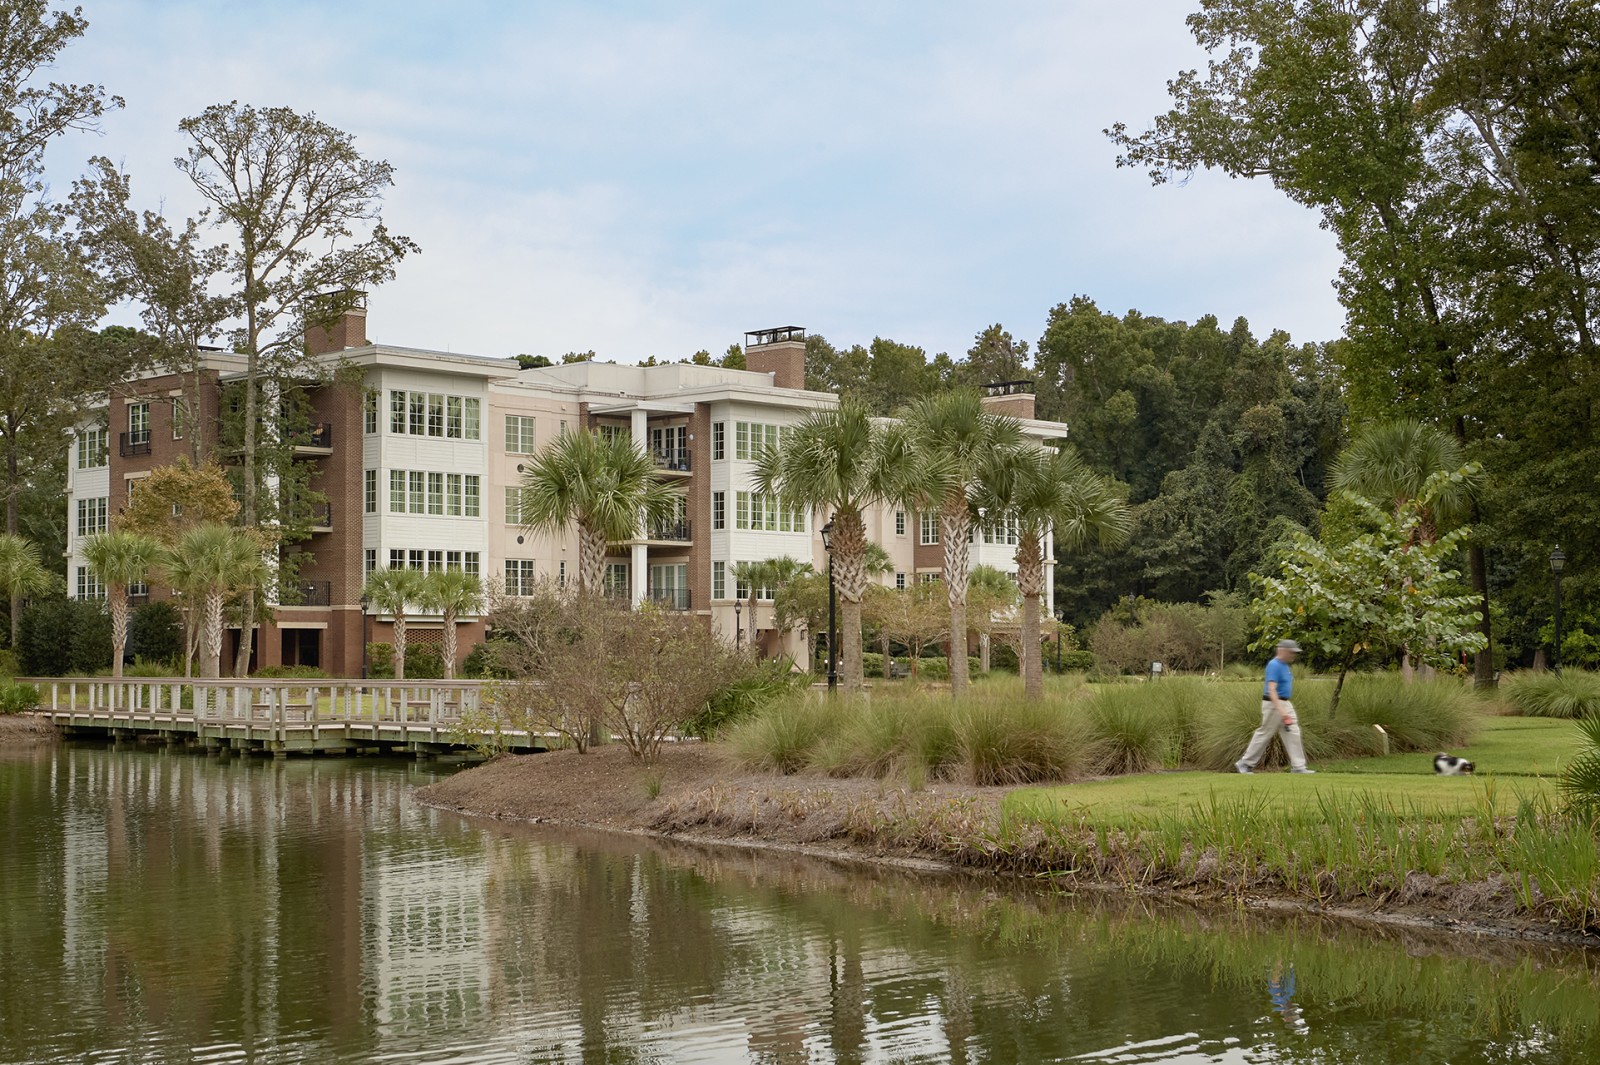
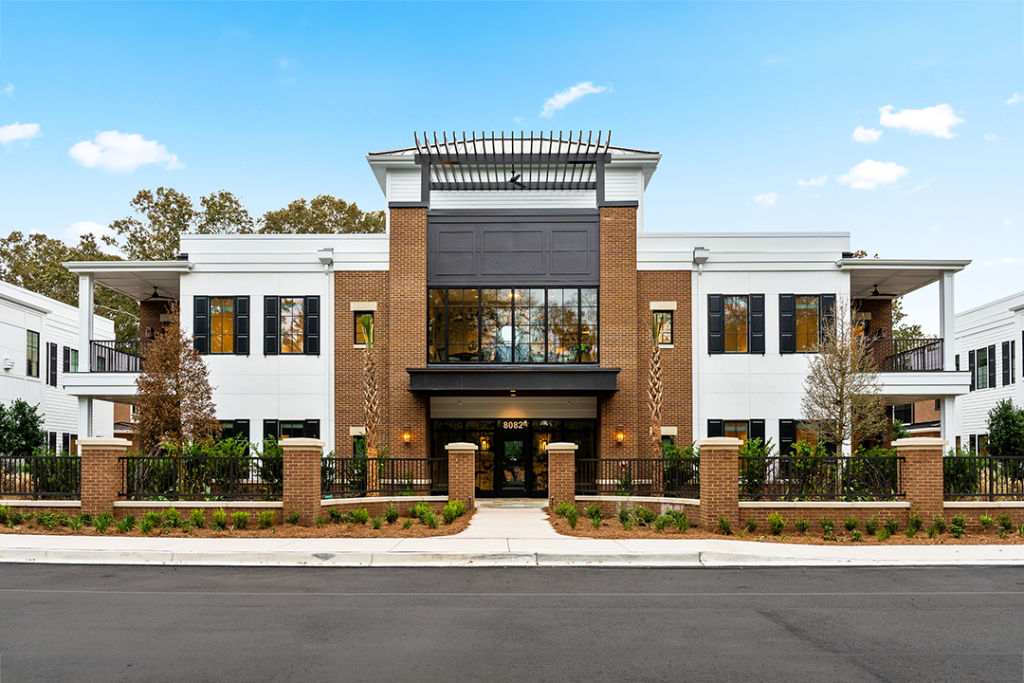
Between an outdoor activity area and the Gadsden Glen health center, The Meade offers residential living options similar to the larger Quay hybrids in three two-story buildings. Each has shared lounge areas and a rooftop terrace. Their two floor plans provide approximately 1,800 or 2,400 square feet, with a sunroom in the larger units.
The homes include two bedrooms, two full bathrooms, a half bath, a den or office, and private outdoor space. Covered parking in individual garages, golf cart garages and storage closets provide additional space outside the homes.