
We’ve all experienced social situations where the noise level makes conversation difficult. Eventually we may just give up when unable to hear what is being said. For older adults, this common struggle can lead to frustration and isolation. Practical acoustic design strategies can create comfortable environments where meaningful interactions flourish.
Addressing Acoustical Challenges for Senior Living Spaces
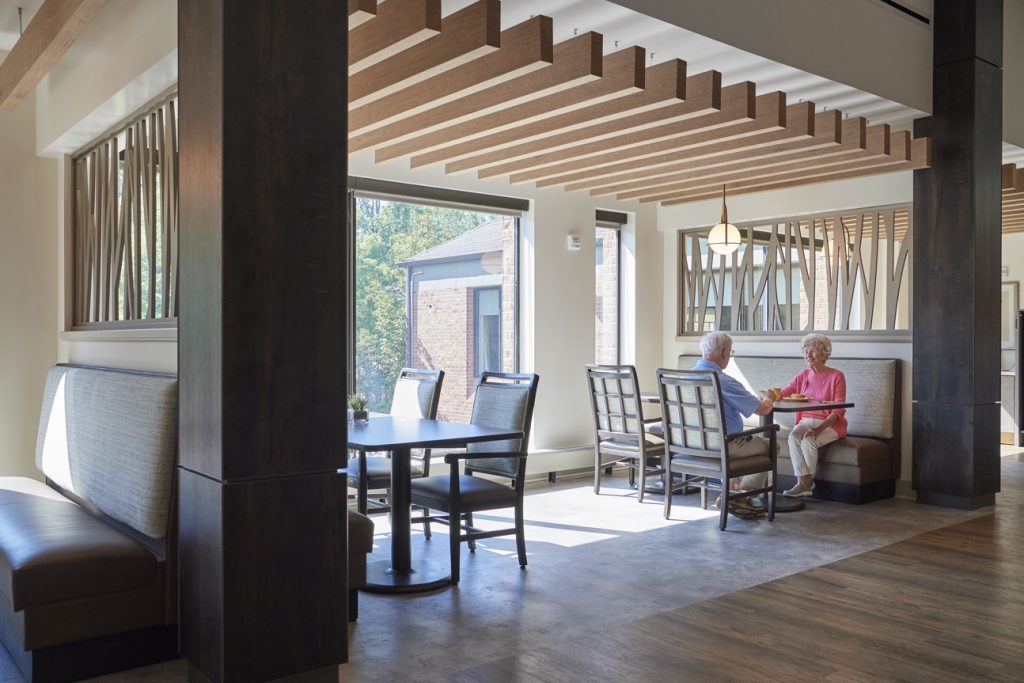 The ideal dining experience has a very low background sound level and short reverberation time, facilitating excellent speech intelligibility. However, this also translates to poor speech privacy. Both can be accomplished by subdividing venues into smaller seating zones to reduce the number of talkers in any one zone.
At Medford Leas, irregular room angles and acoustical ceiling panels help to reduce reverberation time. Smaller nooks with acoustical ceilings block direct sound from propagating across the space. This means that occupants hear direct sound from less people and from fewer directions.
Airborne sound
Airborne sound such as voices, music, televisions or traffic, travels through the air. This type of sound can be blocked or absorbed by creating barriers that prevent sound waves from passing into adjacent spaces. This typically involves using materials with high sound insulation properties, such as dense walls, double-glazed windows, and solid-core doors. Soundproofing materials like insulation and seals around openings are also commonly employed. The goal is to reduce sound wave transmission from one area to another.
Structure-borne sound
Structure-borne sound occurs when sound vibrations are transmitted through solid materials, such as floors, walls, ceilings and roofs. Common examples include footsteps, the rumble of machinery (like air conditioners or elevators), or doors slamming shut. This sound type is more challenging to control because it requires disrupting the path of vibration through structural modifications, such as decoupling or adding damping materials. Techniques include installing resilient mounts, floating floors, walls and ceilings, or sound-damping underlays. We can also introduce materials that absorb or disrupt vibration paths, like rubber isolators or special damping compounds.
When selecting a structural system, wood framing can seem very attractive cost-wise” states Dan Godfrey, AIA, LEED AP, Partner. “But this type of system requires multiple layers of gypsum board, gypsum topping, batt insulation, resilient hangers and acoustic mat underlayment to perform even remotely as well as its concrete counterpart. And acoustic performance can still fall short of concrete floor systems even with these types of additive measures.”
Wall Assemblies
Wall assemblies to address airborne sound in areas between dwellings must meet a sound transmission class (STC) of 50 to reduce transfer from one side of the wall to the other. A wood stud wall with a layer of wallboard on either side has an STC of about 34. Using staggered stud and sometimes double stud wall types increases this dramatically. It also avoids potential shortcomings of resilient channel strategies, such as acoustical short circuits created by items bolted to the walls. Particularly for higher end housing, consumer expectations typically exceed the level of isolation provided by marginally code-complaint wall types with STC ratings in the low 50s.
To achieve the desired STC rating, all openings, cracks, and seams must be sealed,” says Jim Mehaffey, AIA, a Partner at RLPS Architects who focuses on building codes. “And penetrations, such as electrical outlets, should be staggered between studs to avoid having two across from each other within the same cavity opening.”
Sound transmission between neighboring residences is a common cause of noise complaints. In one case, residents in adjacent apartments could hear the sound of neighbors sliding hangers in walk-in closets. This example underscores the need to coordinate demising wall construction with closet hardware to prevent structure-borne noise issues.
Floor Assemblies
Floor assemblies for wood construction use an assembly “sandwich.” It is comprised of wood joists and fiberglass insulation topped with plywood subfloor and gypsum poured topping. The bottom has several layers of wallboard attached to resilient channel on the underside of the joists.
Floors also need to perform well acoustically in terms of structure-borne noise, such as footfalls. This is often addressed with an acoustical mat placed right under the floor finish or between the gypsum topping and the plywood in the assembly to provide additional resilience.
When thinking about exceeding the code requirements, consider the diminishing returns,” shares Mehaffey. “For example, 5 STC is clearly noticeable, 3 STC is just barely perceptible and 1 STC is almost entirely imperceptible.”
Concrete plank can outperform wood floor assemblies with fewer materials. One product can be used to meet the fire separation requirement and another for acoustical separation requirements. This provides more flexibility for future updates. Additional considerations in acoustical dissipation include mass, airspace between, and resiliency (or materials that flex and decouple). Any time two or more of these properties can be added to an assembly, improvements will be realized.
Addressing Acoustical Challenges
Mechanical Systems
Mechanical systems can significantly impact the cost and complexity of acoustic solutions. Fans, motors, compressors and other mechanical components can produce distracting or annoying noises that disrupt communication. Mechanical noise, or vibrational noise, travels through solid materials like floors or ceilings, sometimes making sounds like a speaker’s vibrations heard in other rooms.
Start at the source,” advises Godfrey. “Consider specifying variable speed motors, insulated enclosures, isolation pads and other baffled equipment options when available to reduce added construction needed to abate noise.”
New construction technology and building techniques are producing tighter envelopes, reducing the level of outside noise that comes into a building. While this is a positive, the background noise level reduction translates into a quieter building making mechanical system sounds more noticeable.
Low-frequency sounds are especially prone to vibrational noise because they carry more energy, moving through solid materials more easily and quickly. This makes them harder to absorb than airborne noise. To manage vibrational noise, the goal is to absorb as much as possible using physical and mass damping. The key is isolating the vibrating components from structures that can transfer sound.
Interior Design
Interior design strategies help to create acoustically balanced spaces that encourage residents to remain engaged in community life. Soft materials such as carpets, upholstered furniture and acoustic panels can reduce the reflection of sound waves and absorb excess noise.
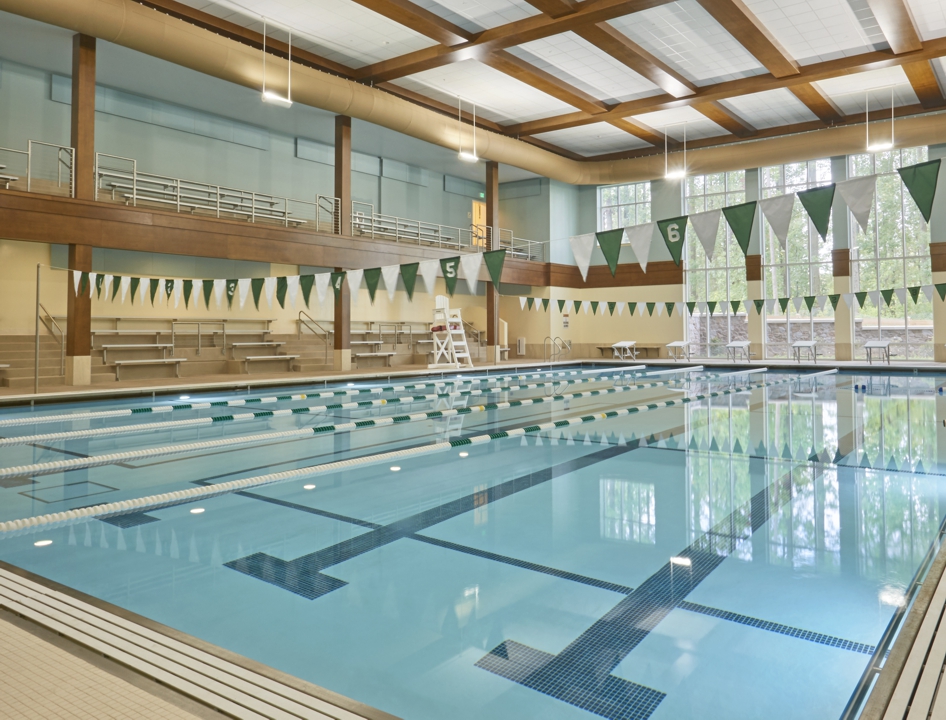 Natatoriums are typically large spaces with high ceilings and predominantly hard surfaces. Ceiling clouds and acoustical wall panels aid sound attenuation.
Sound-absorbing materials on walls, ceilings, and other surfaces reduce reverberation. HVAC systems, dehumidifiers, and water filtration systems should be located as far away from the pool area as possible and enclosed in soundproof rooms to minimize noise intrusion.
At Tel Hai Retirement Community in Honey Brook, PA, the aquatics center is shared with the local high school swimming team. The public address (PA) system for swim meets and microphones for classes require directional speakers for clarity.
Strategic placement of curtains, drapes and fabric wall coverings also help dampen sound, especially in rooms with lots of hard surfaces. Furniture, bookshelves, and partitions can break up sound pathways, reducing noise transmission between areas.
Installing acoustic ceiling tiles or suspended ceiling systems can absorb sound and prevent it from traveling to adjacent spaces. Flooring materials like cork or engineered wood with sound-damping underlays can minimize both airborne and structure-borne noise.
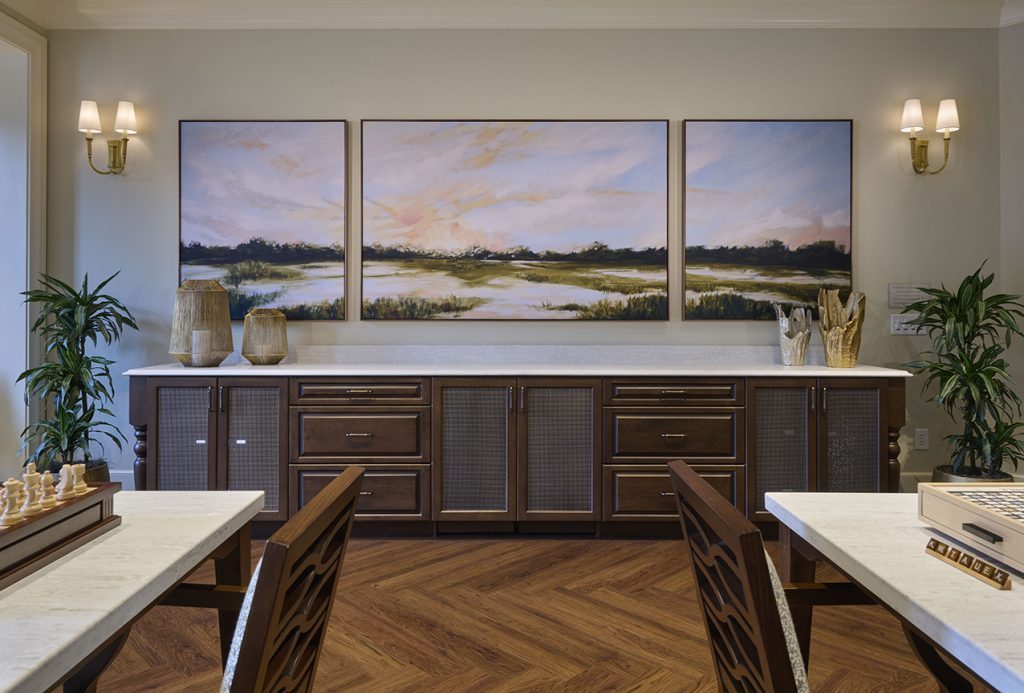
Acoustic panels have come a long way,” shares Stacy Hollinger Main, IIDA, Interior Design Partner. “There are a wide range of options to help absorb unwanted sound while functioning as customized artwork in the space.”
Hearing Assistance Systems
Hearing assistance systems help residents with hearing impairments better engage with their surroundings. Hearing loops, or Audio Frequency Induction Loop Systems (AFILS), use copper wire and an amplifier to transmit sound to any telecoil-equipped hearing aid that is within the zone. Although hearing loop systems are common, modern Bluetooth low energy broadcast audio is becoming the design standard. Bluetooth assisted listening systems provide high-quality audio to unlimited users with simple operation and additional capabilities relative to loop systems.
Sound Masking
Sound masking systems add a gentle, ambient background noise to mask disruptive sounds. This can make environmental noise less noticeable and improve speech privacy. There are also companies that have designed these types of systems specifically to aid sleep in senior care settings.
Sounding Off: Conclusion
Managing acoustics in senior living communities requires a thoughtful approach to design, materials selections and especially value engineering decisions. Cost reduction strategies often have acoustical impacts, such as changing drain pipe material, using less sound absorptive wall assemblies or finishes, or choosing mechanical items that perform worse acoustically. These choices can degrade the acoustical comfort initially designed into a building.
When making value engineering decisions keep in mind the added cost of addressing acoustical issues post construction to adequately weigh the ramifications of decisions,” states Mehaffey.
We must always consider the impacts of acoustics on quality of life. Residents who are unable to overcome hearing challenges are more likely to withdraw from social interactions and less able to maintain the personal relationships that are vital to well-being. By addressing the unique acoustic challenges of aging, Life Plan Communities can provide a more comfortable living environment that encourages engagement and ultimately improves quality of life.
About the Authors:
Eric Endres, AIA, LEED AP, is a partner at RLPS Architects. His dedication to providing innovative, yet cost-effective design solutions spans a 25 year career focusing on all aspects of senior living. In addition to project leadership, Eric heads the firm’s Post-Occupancy Evaluation Team and continually explores design strategies and innovations to improve quality of life for older adults.
Reach out to Eric on Linkedin
Seth Harrison, P.E., is Principal of Harrison Acoustics and also serves as a technical advisor for RLPS, working in the Lancaster office on a weekly basis and providing additional consulting services as needed. For more than 20 years, Seth has provided practical, cost-effective acoustics solutions for noise and vibration control challenges. He has also served as a commissioning agent testing MEP systems and as an adjunct professor.
Reach out to Seth on LinkedIn