Edenwald / Goucher College – Inspire University Retirement Community
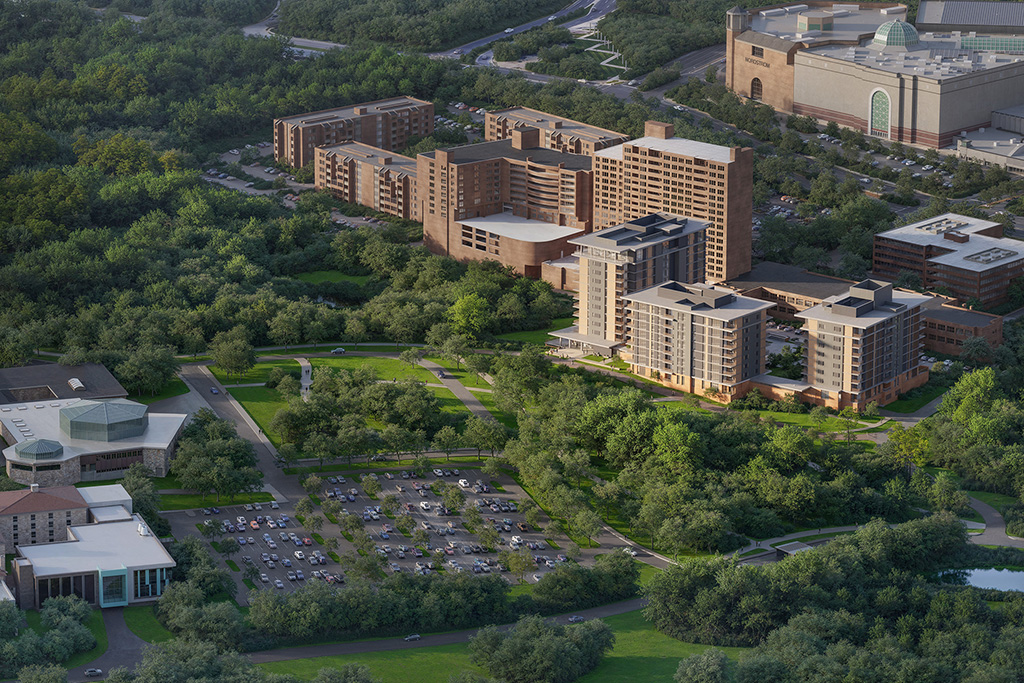
Inspire, the Edenwald / Goucher College University Retirement Community (URC), represents Maryland’s first formal partnership between a Life Plan Community...
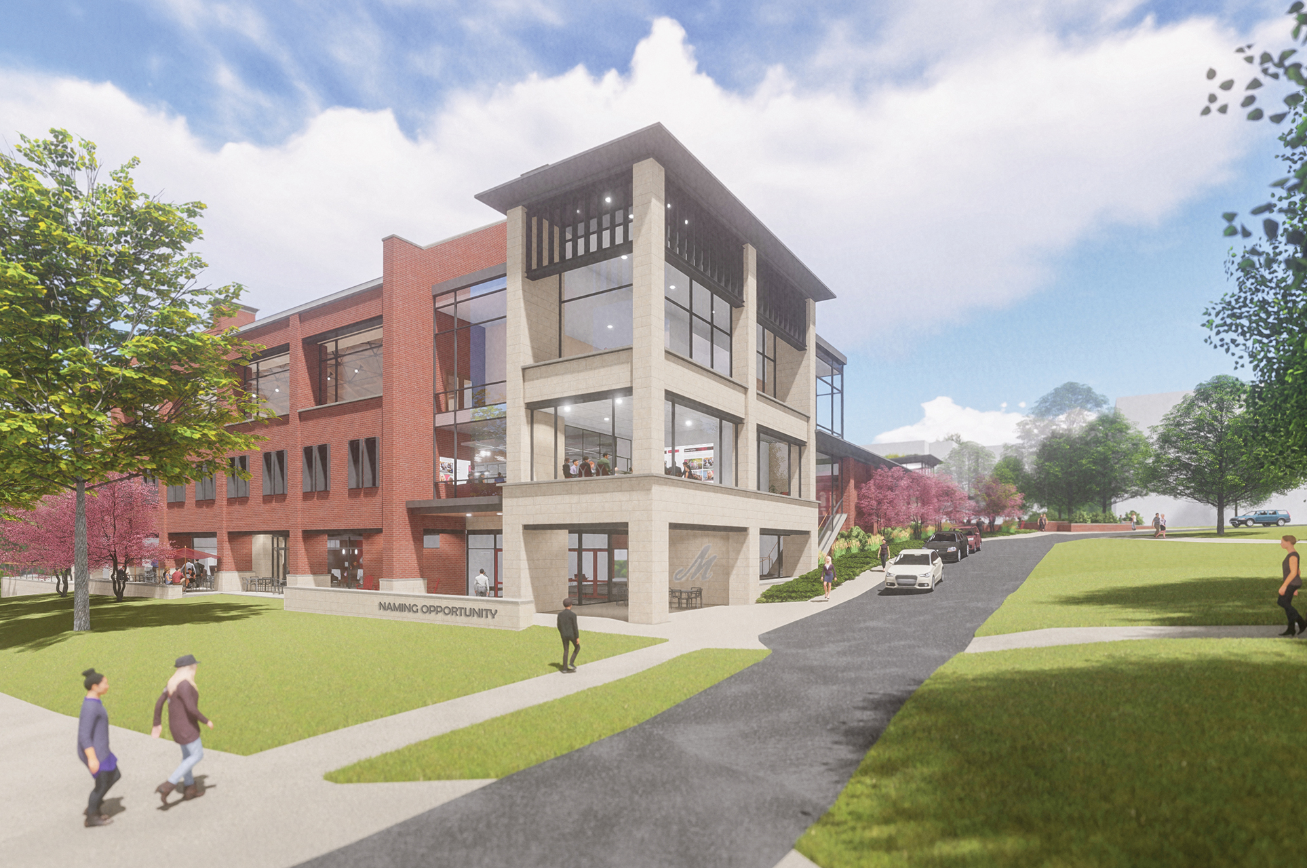
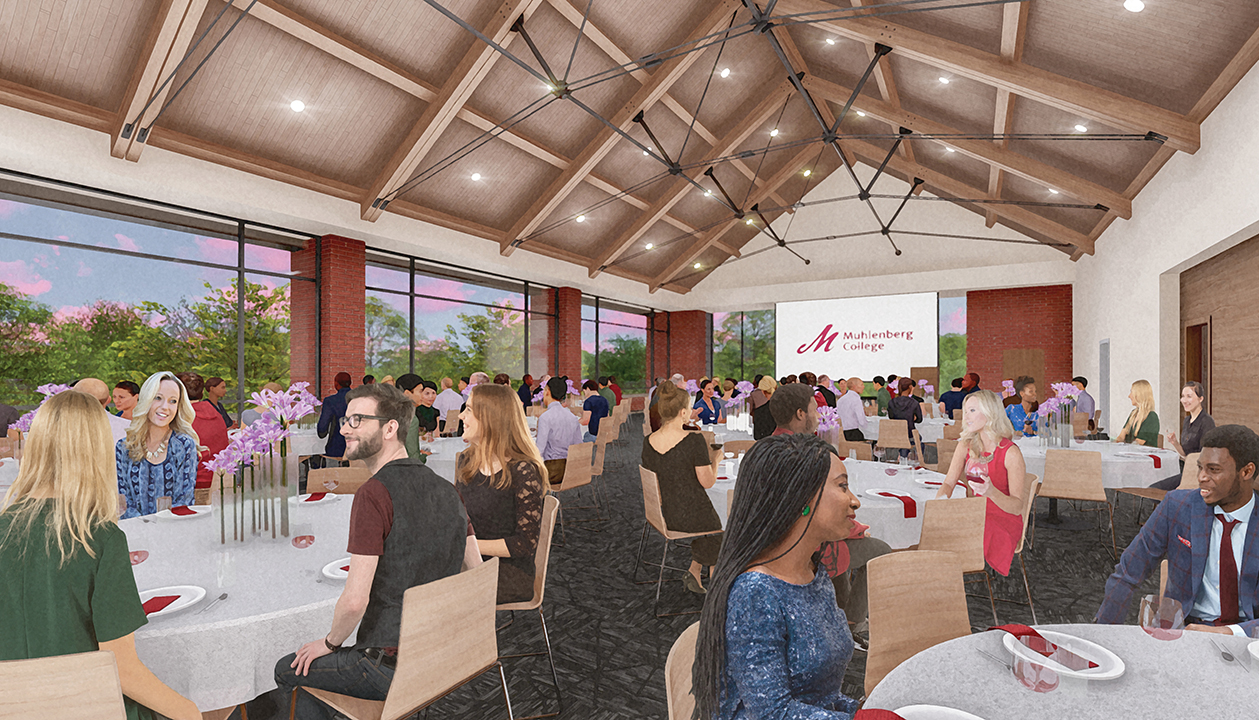
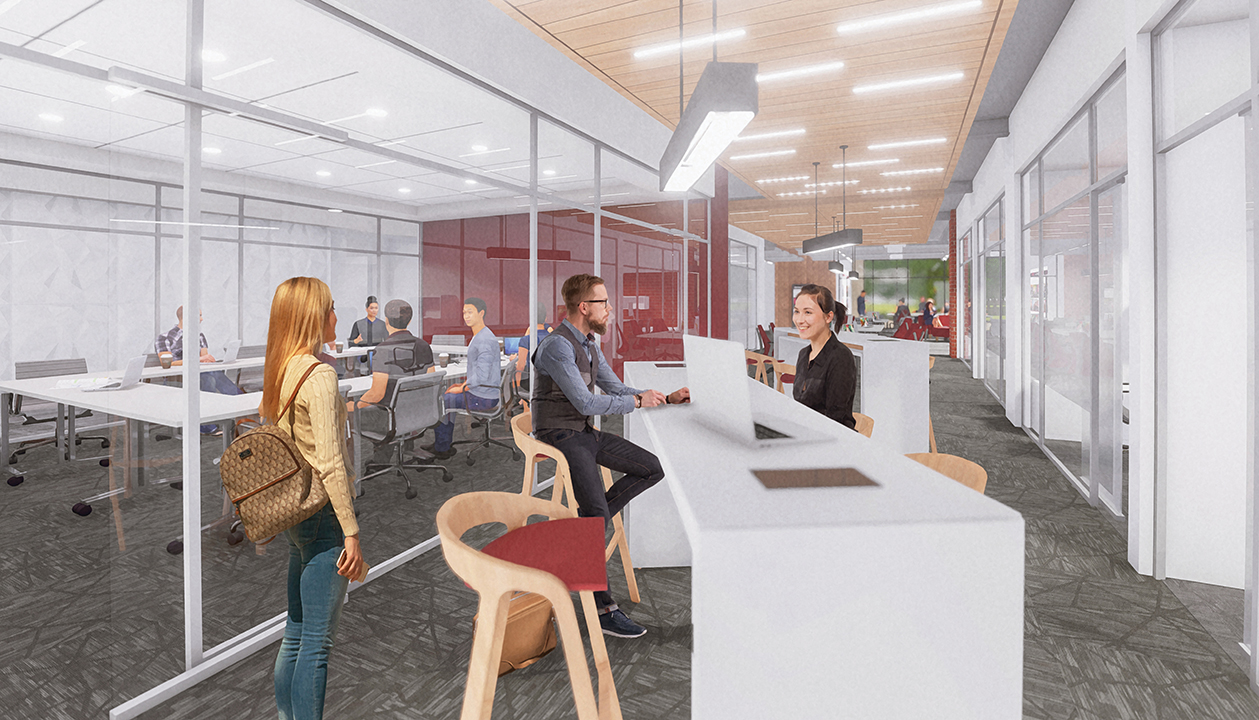
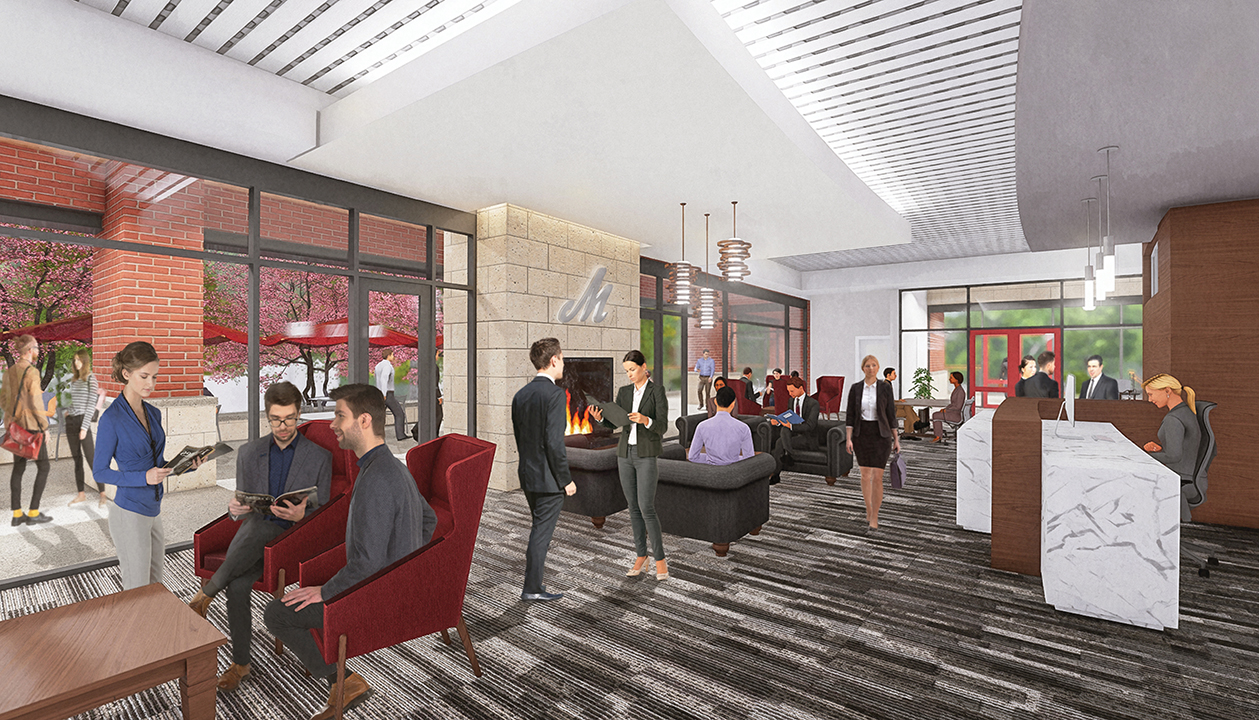
Muhlenberg College’s Career Center concept design features a mix of offices, flexible meeting spaces, and impromptu gathering spaces. The concept was designed to be part of the expansion and enhancement of The J. Conrad and Hazel J. Seegers Union.
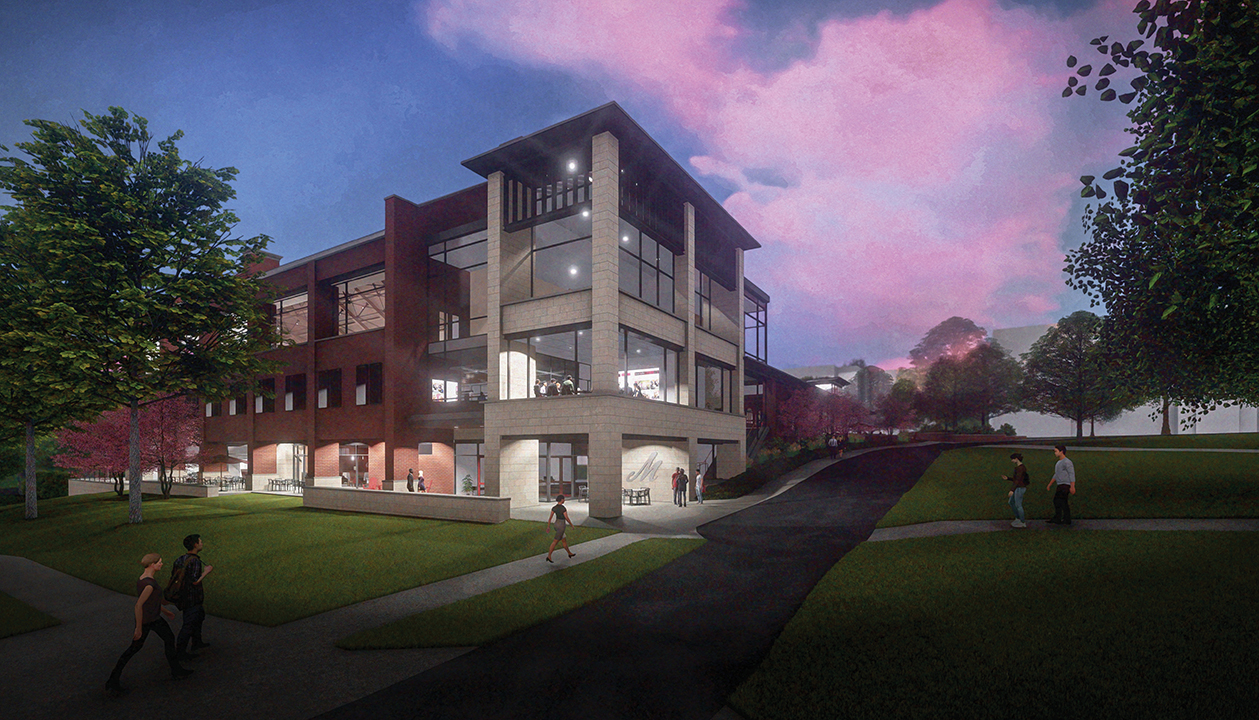
Muhlenberg College’s long-range plans included making updates to The J. Conrad and Hazel J. Seegers Union building. RLPS collaborated with College representatives to collect data on Muhlenberg’s functional space and programming needs. With information collected during focus group meetings and design charrettes, the team conceptually designed a 42,000-square foot addition that featured a mix of classrooms, offices, flexible meeting spaces and impromptu gathering spaces. This design helped garner one of the largest single personal gifts in the College’s history.
The planned expansion and renovation was envisioned to be a home for the College’s Career Center and provide more robust professional development programs for both students and alumni. A combination of multi-functional gathering spaces, virtual interview rooms, and technology-ready seminar and training rooms were designed to create a dynamic and vibrant setting. These areas were intended for use by both internal resources and community business connections.
Located at the corner of Chew Street and Academic Row, the conceptualized building offers an inviting entry that encourages student engagement. Glass walls at the ground level highlight the activity space and celebrate the space. Along the Chew Street elevation, a terrace emphasizes indoor/outdoor connections.
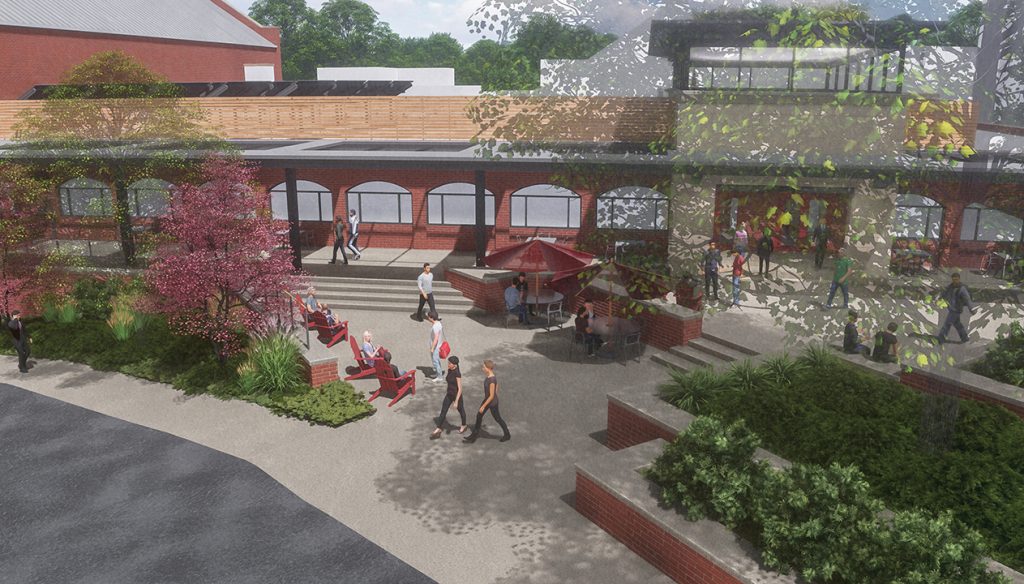
Many unique common areas were designed with flexible furniture, soft seating, and interactive technology to foster a variety of working environments. Students and alumni from all disciplines could work independently or with others. The meeting rooms and seminar spaces also support and enhance the Career Center’s experiential programs.